40
$411,000 Sale
Listed 38 days ago
5300 25 Avenue Unit# 20
· 3
· 2.5
· 2
· 1280
Key Facts
Key facts for 5300 25 Avenue Unit# 20
Property Type
Townhome
Parking
Garage: No, 2 parking
MLS #
10399814
Size
1280 sqft
Basement
Crawl space
Listed on
-
Lot size
-
Tax
-
Days on Market
-
Year Built
1982
Maintenance Fee
$646.28/mo

Description
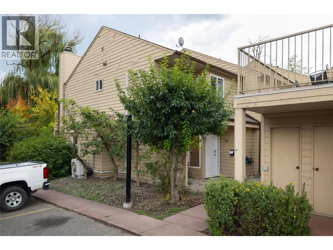
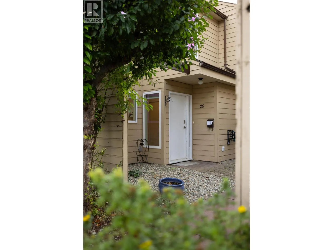
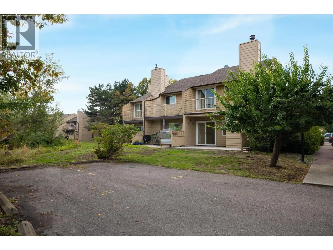
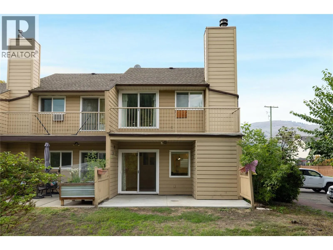
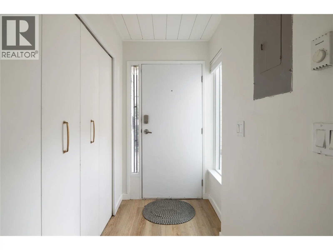
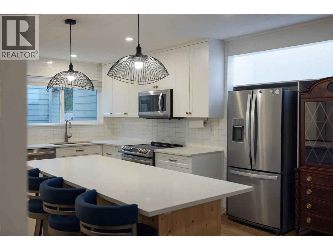
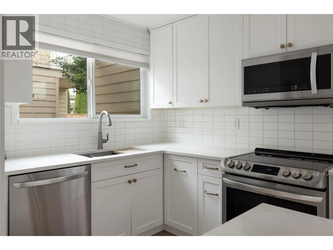
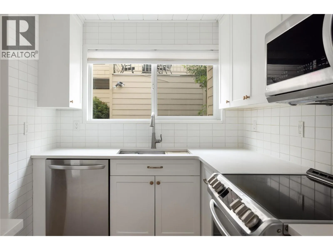
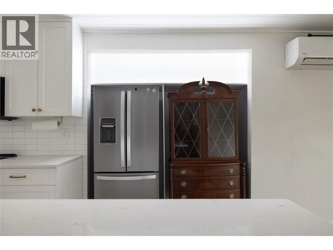
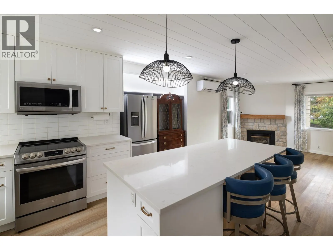
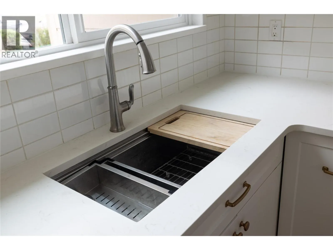
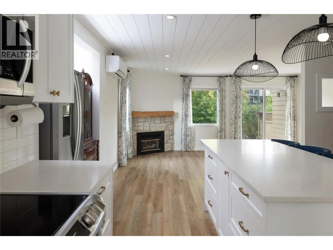
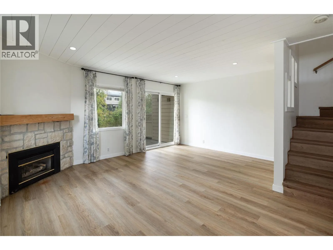
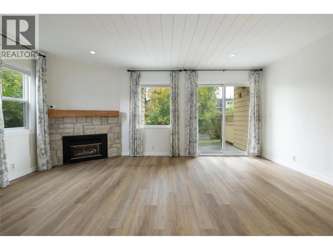
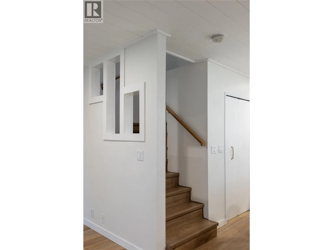
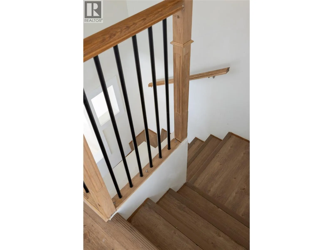
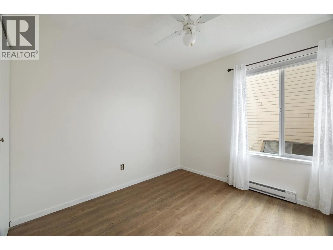
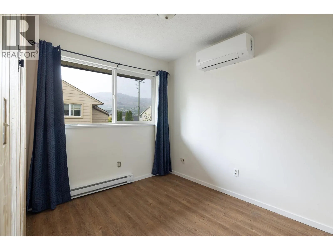
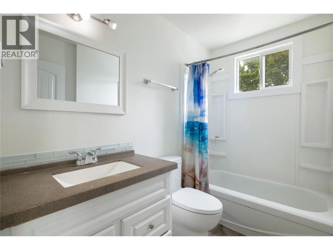
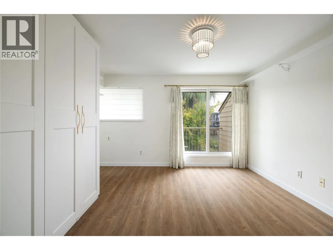
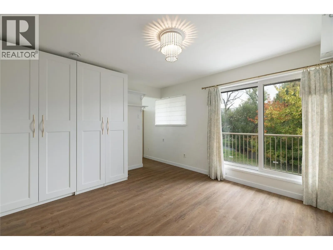
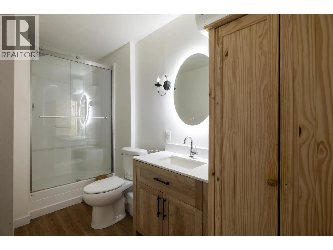
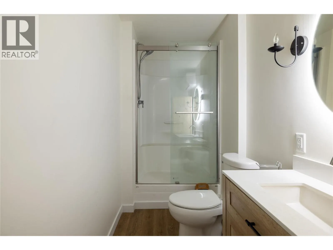
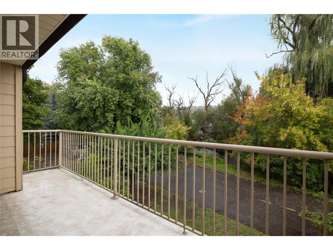
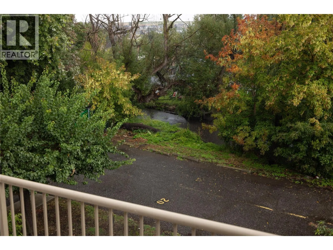
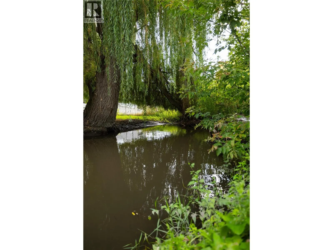
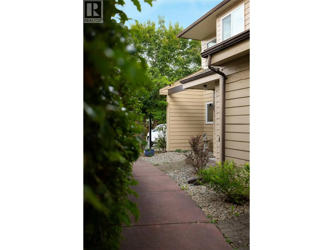
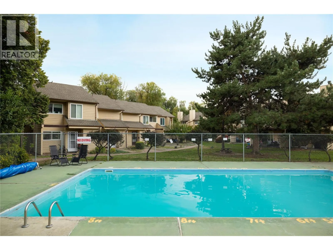
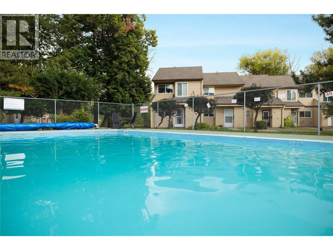
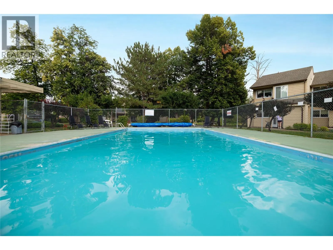
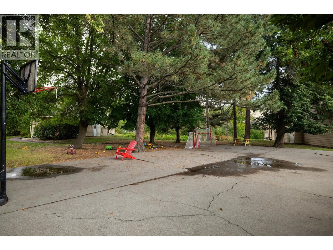
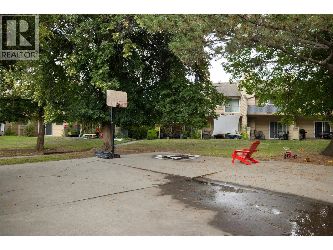
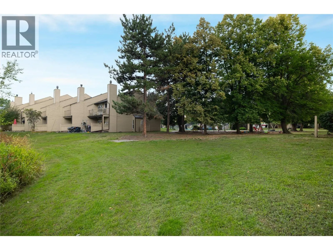
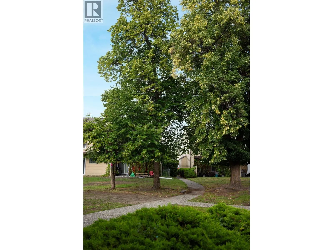
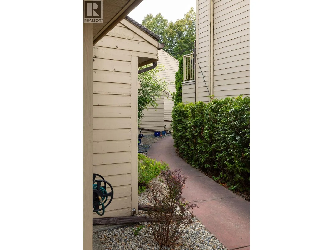
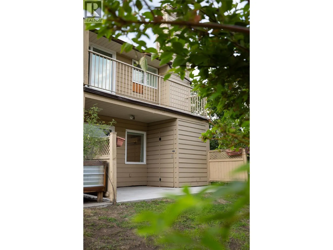
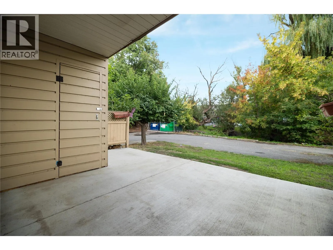
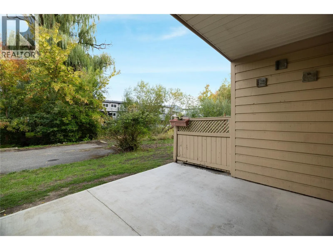
This terrific 3 Bedroom, 3 bathroom townhouse with 2 parking spots, backs onto Vernon Creek for a private tranquil backyard. It has been partially updated with a newer bright white kitchen with a huge island and quartz countertops, newer stainless steel appliances, laminate floors, raised one-level... living room floor and a cozy natural gas fireplace for ambience and warmth on winter nights. New heat pumps/AC units provides comfort in all seasons. From the living room, sliding glass doors open onto a partially covered concrete patio. Upstairs you will find 2 children's bedrooms, the main 4 piece bathroom and a large primary bedroom with a newer 3 piece en-suite with walk-in shower. Sliding glass doors open onto a private balcony, where you can listen to the birds or enjoy the view and tranquility of the lovely creek that flows behind the property. This complex has a great grassed and treed common area with a play area offering a basketball hoop, floor hockey and a sandbox for the kids, and offers a community pool for cooling off on those hot summer afternoons. The Seller has reduced the price by $4,000.00 to allow for replacing the flooring on the main level. For more information on this terrific Vernon home please visit our website. (id:10452)
Room Types
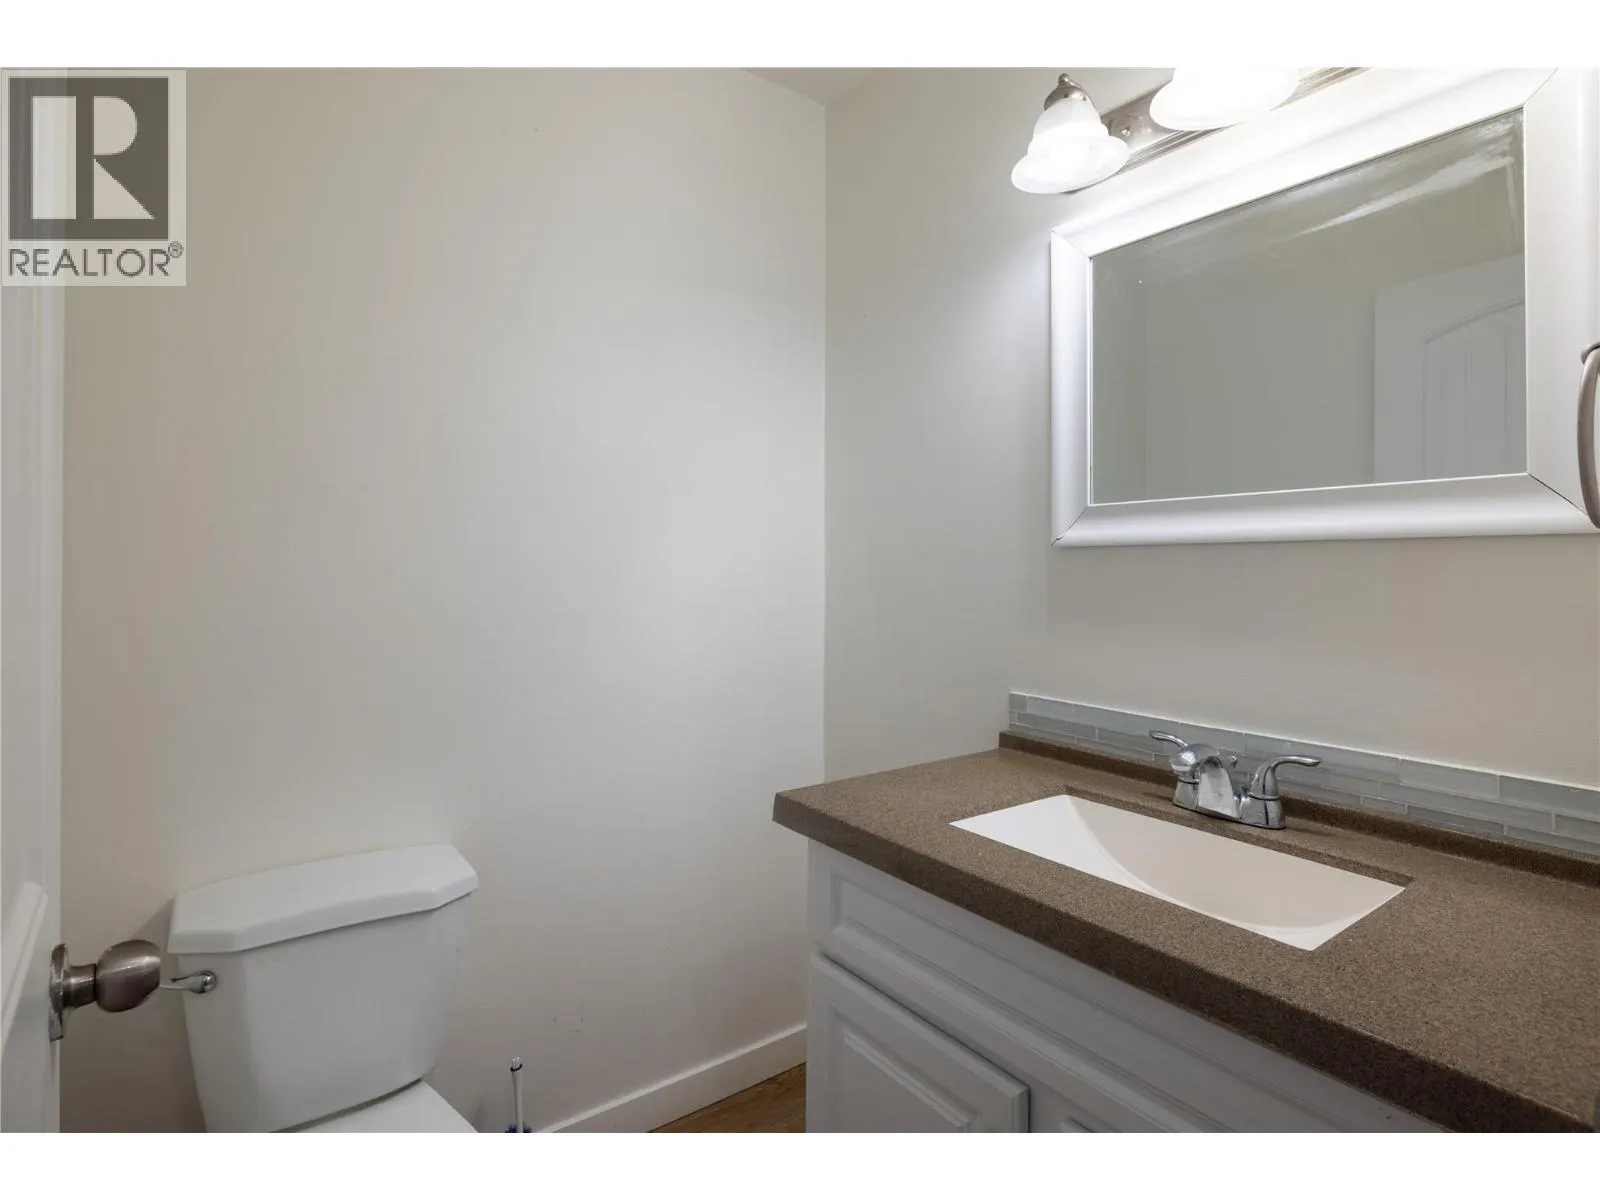
2pc Bathroom
-
Dimensions 4'11'' x 5'1''
24.99 sqft
3pc Ensuite bath
-
Dimensions 4'8'' x 12'
56 sqft
4pc Bathroom
-
Dimensions 5'3'' x 8'7''
45.06 sqft
Similar Properties (No results)
Listing courtesy of: O'Keefe 3 Percent Realty Inc.
This REALTOR.ca listing content is owned and licensed by REALTOR® members of The Canadian Real Estate Association.
