43
$1,799,000 Sale
Listed 40 days ago
8876 Crofton Road
· 5
· 3.0
· 3
· 4028
Key Facts
Key facts for 8876 Crofton Road
Property Type
House, Ranch
Parking
Garage: Yes, 3 parking
MLS #
10399307
Size
4028 sqft
Basement
-
Listed on
-
Lot size
-
Tax
-
Days on Market
-
Year Built
2022
Maintenance Fee
-

Description
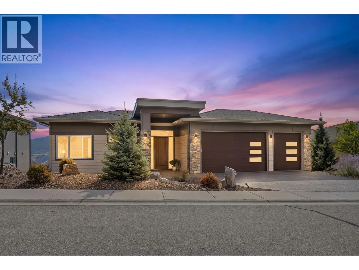
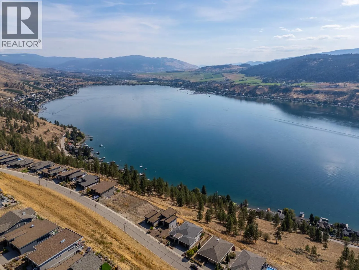
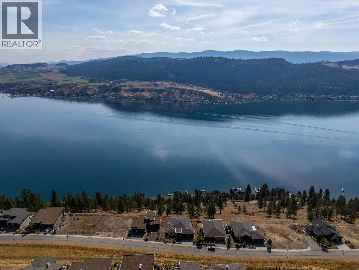
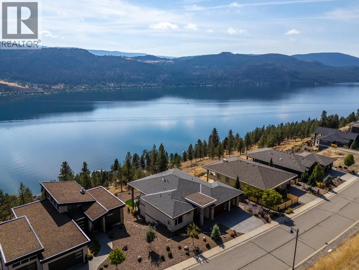
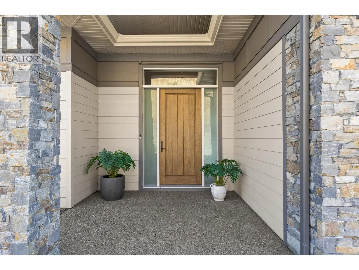
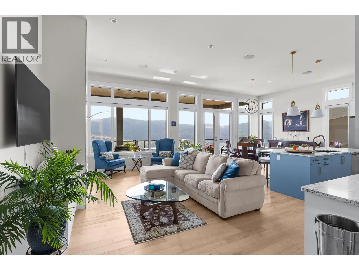
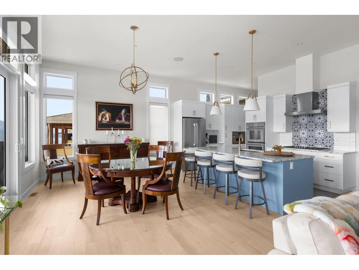
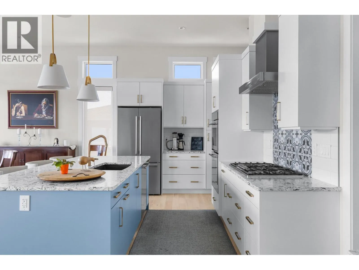
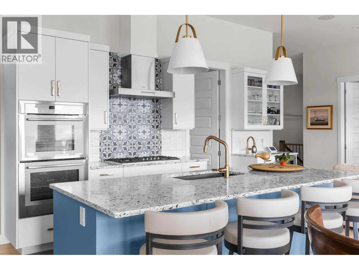
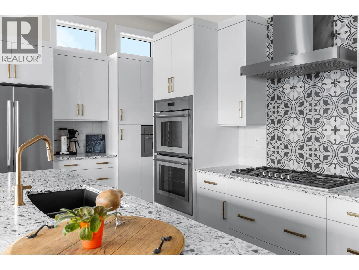
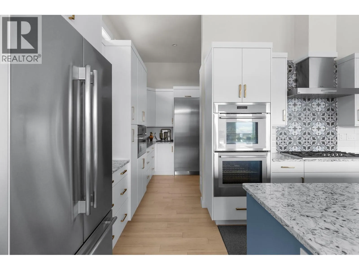
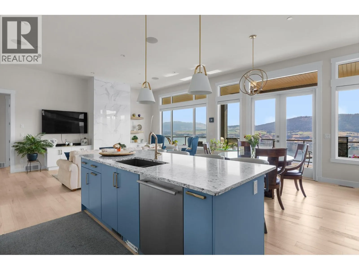
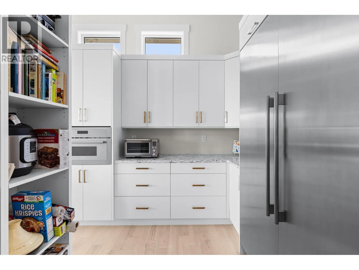
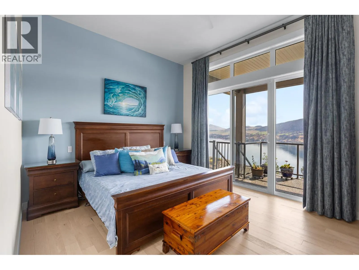
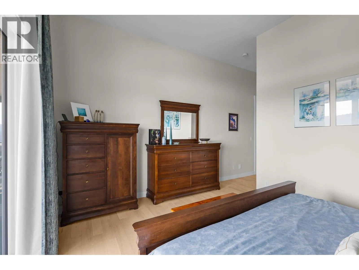
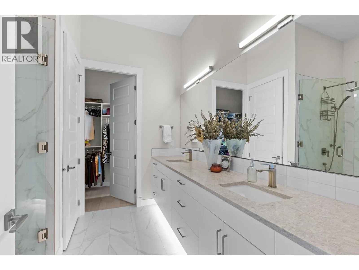
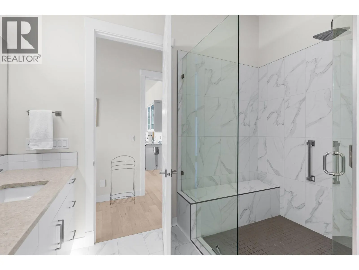
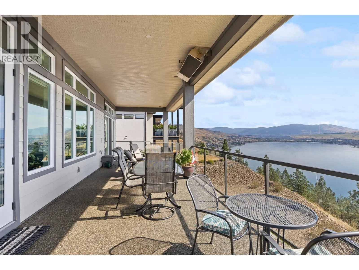
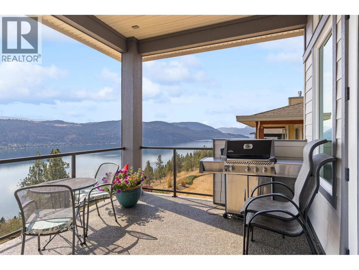
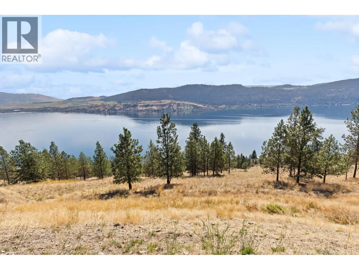
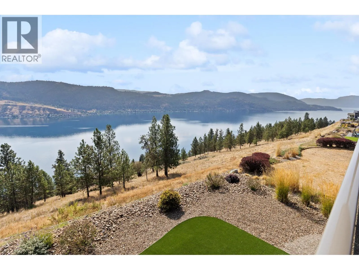
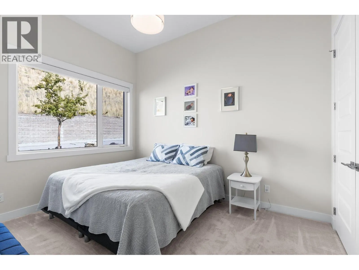
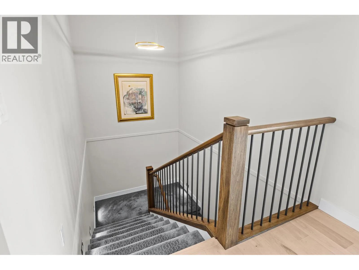
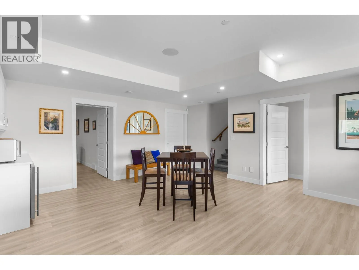
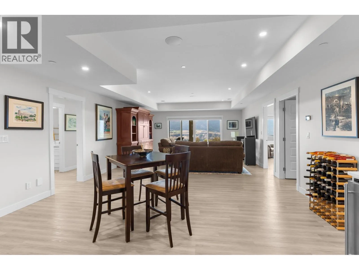
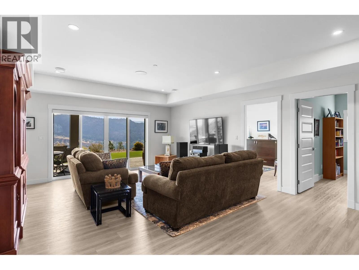
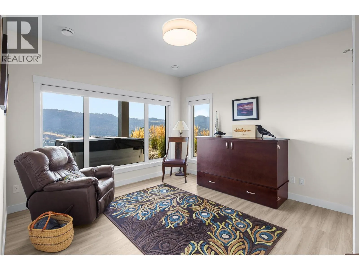
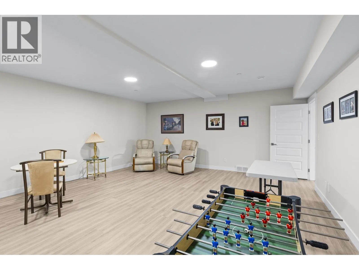
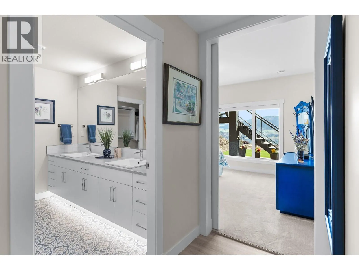
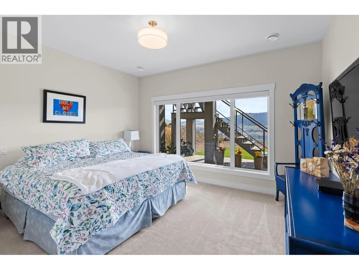
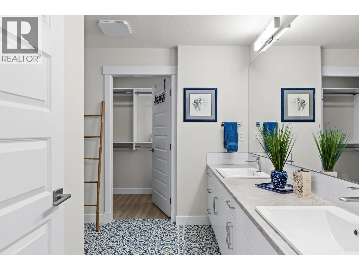
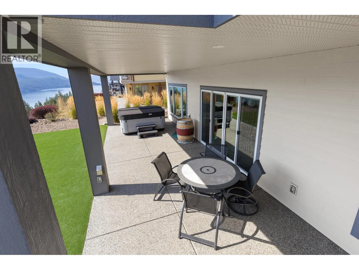
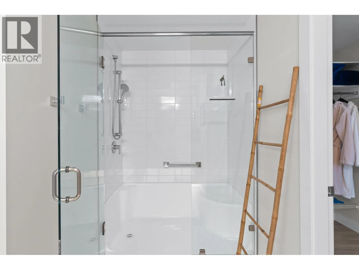
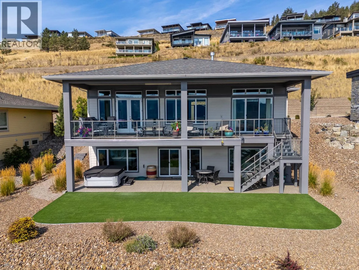
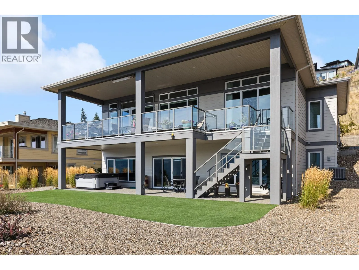
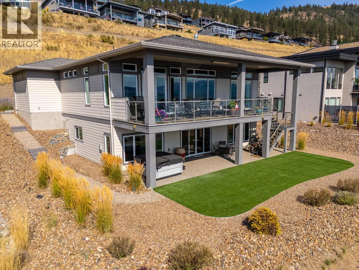
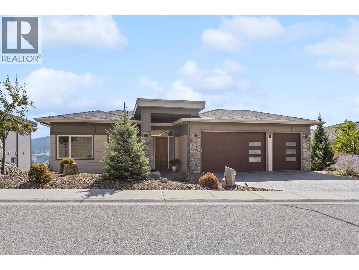
Perched elegantly on the exclusive no-thru Crofton Road, this masterfully crafted 2022 level-entry walkout rancher delivers an uncompromising sweeping, unobstructed 180-degree panoramic views of Okanagan Lake. This Custom Executive 4028 Sq Ft residence features expansive 11 ft ceilings on the main &... 9 ft on the lower level which allow the large windows and custom-fitted remote-controlled Hunter Douglas blinds to maximize & control the incoming light & breathtaking views. The large covered patio has structural glass-railings to ensure your view is pristine. Built to impeccable modern standards, the design completely encompasses the location and the opportunity for the luxury Okanagan Lifestyle you've been waiting to capture! The Kitchen is anchored by professional commercial-grade Thermador luxury appliances. Featuring an integrated oversized refrigerator, independent column freezer, dedicated steam oven, secondary high-capacity convection oven, custom flush-mounted microwave, and a hidden, paneled dishwasher. The primary bedroom on the main floor offers integrated automated blackout drapes and the spa-inspired master ensuite features high-end custom stone work and a premium, automated Toto Washlet bidet system. Rare is the oversized 3-car attached garage with ample space for multi-vehicle parking, watercraft & storage options. Outdoors find low maintenance Xero-scaping, high-performance zero-maintenance premium artificial turf and an automated zoned irrigation system. (id:10452)
Room Types
3pc Bathroom
-
Dimensions 9'0'' x 5'7''
50.25 sqft
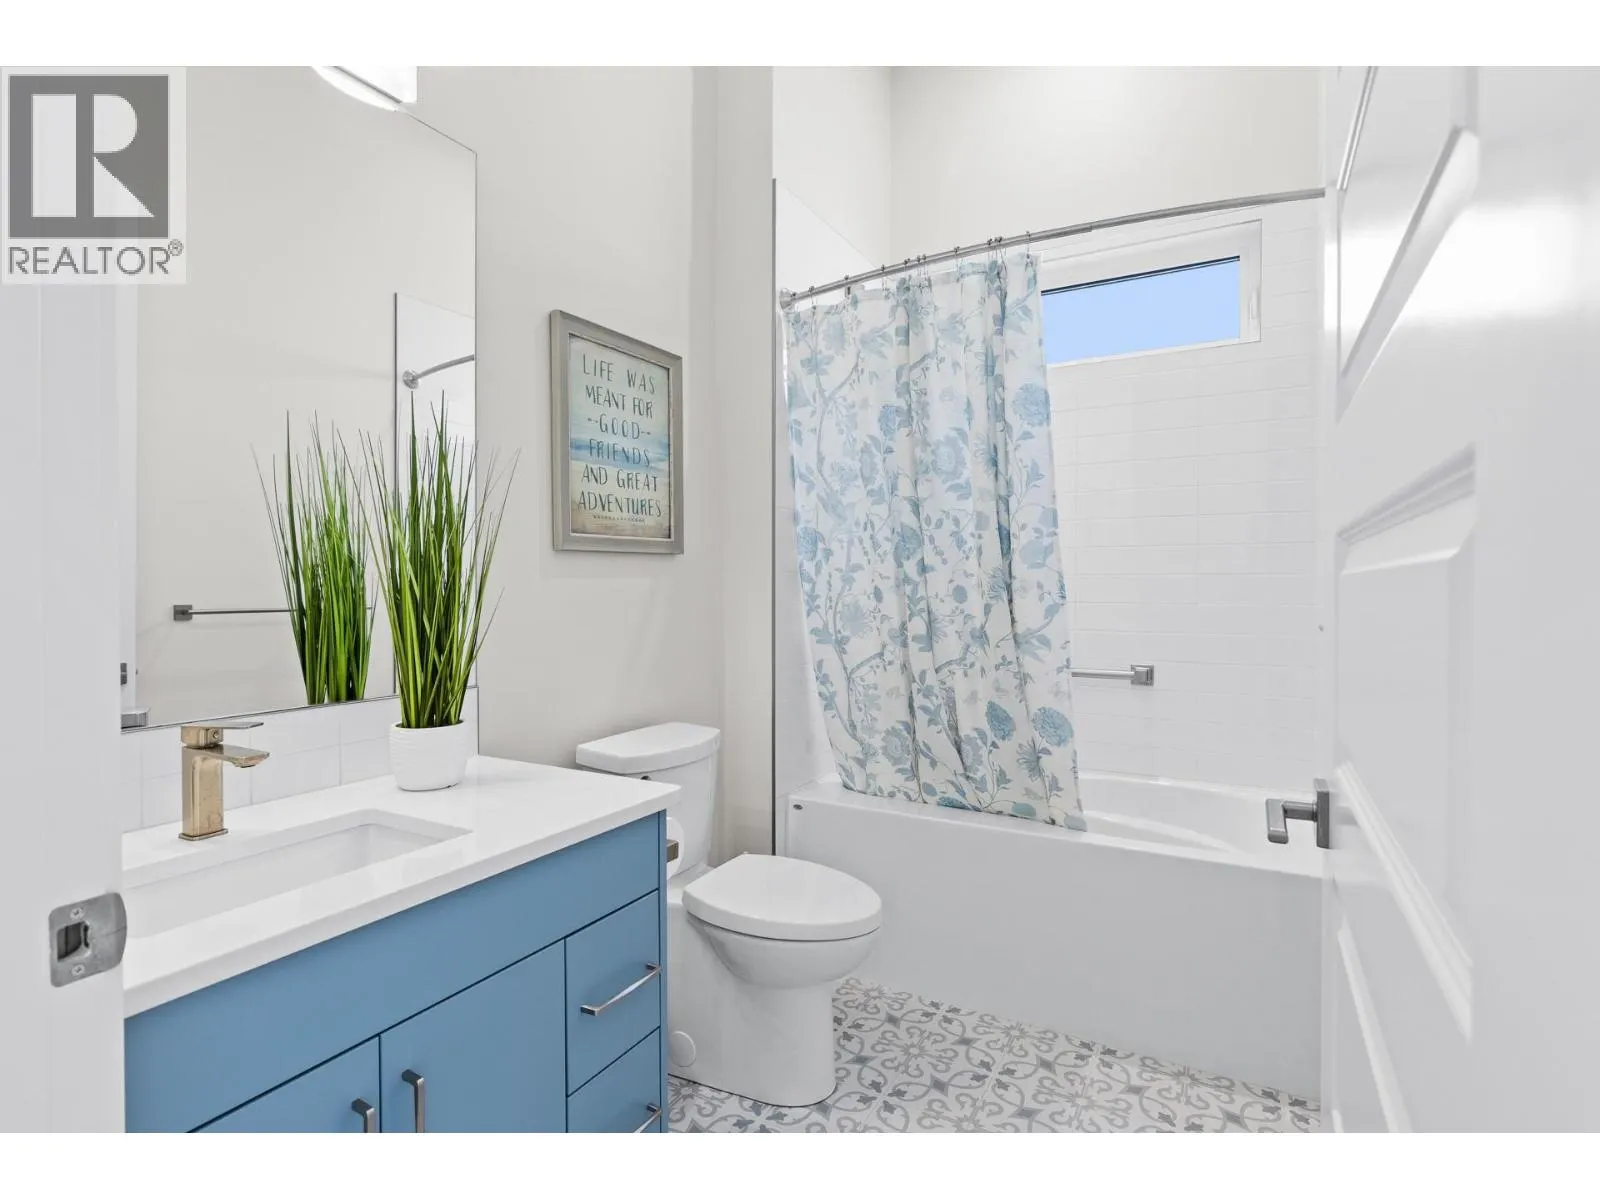
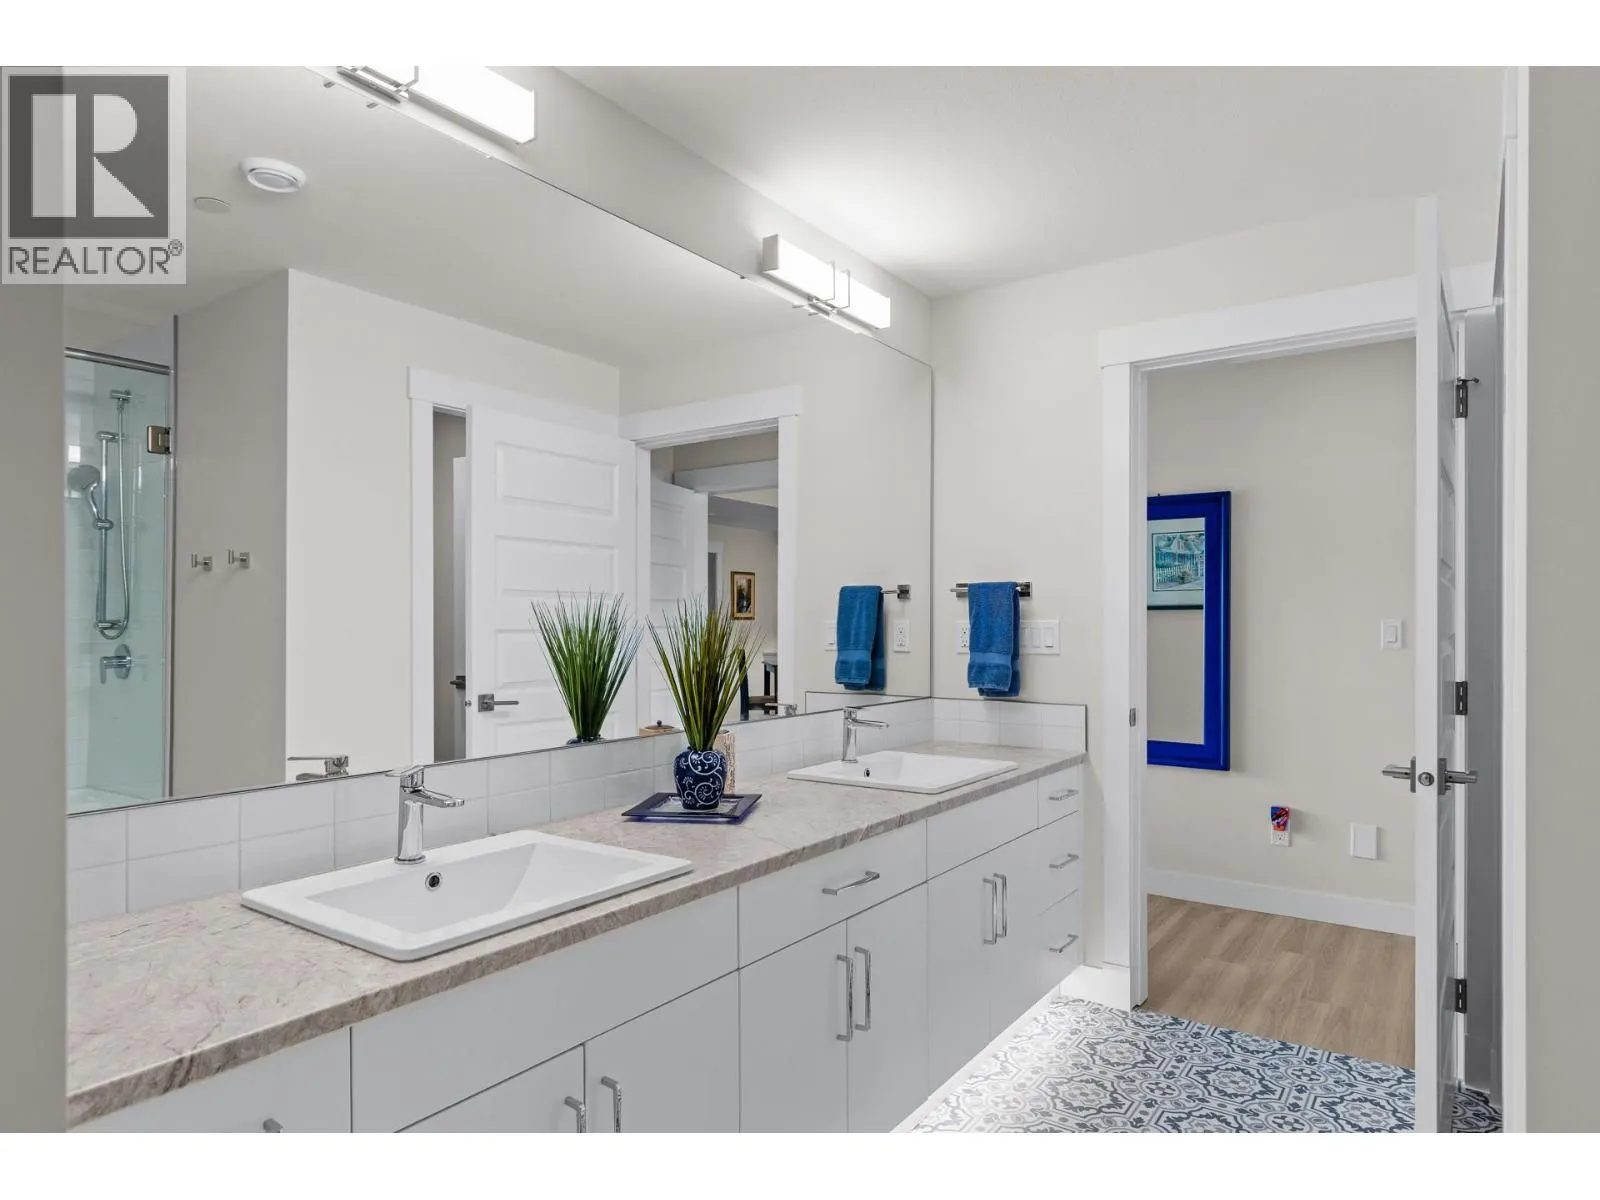
4pc Bathroom
-
Dimensions 11'2'' x 10'0''
111.67 sqft
4pc Bathroom
-
Dimensions 11'2'' x 9'8''
107.94 sqft
Similar Properties (No results)
Listing courtesy of: RE/MAX Vernon
This REALTOR.ca listing content is owned and licensed by REALTOR® members of The Canadian Real Estate Association.
