67
$1,488,000 Sale
Listed 42 days ago
7199 Bremmer Road
· 5
· 3.0
· 16
· 2994
Key Facts
Key facts for 7199 Bremmer Road
Property Type
House, Ranch
Parking
Garage: Yes, 16 parking
MLS #
10399162
Size
2994 sqft
Basement
Full
Listed on
-
Lot size
-
Tax
-
Days on Market
-
Year Built
2000
Maintenance Fee
-

Description
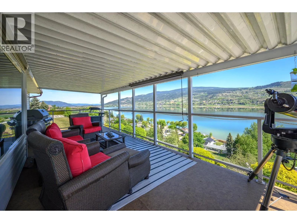
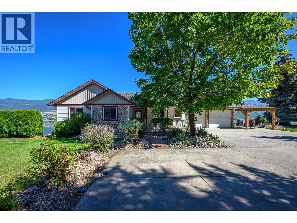
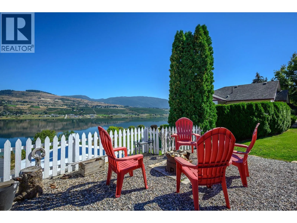
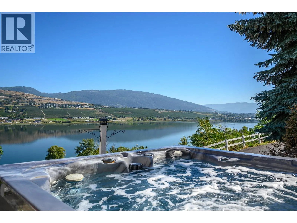
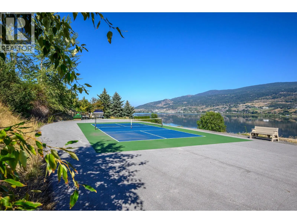
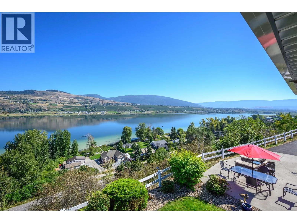
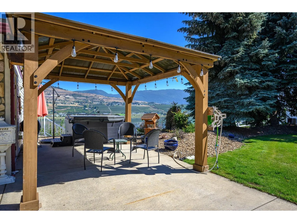
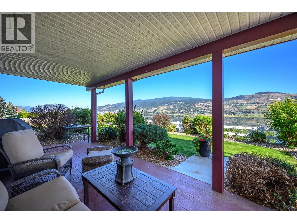
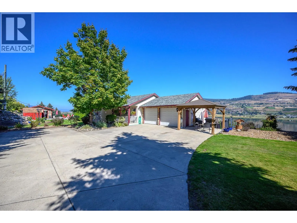
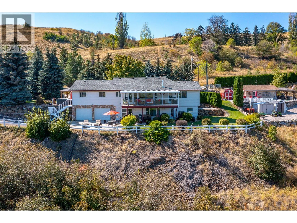
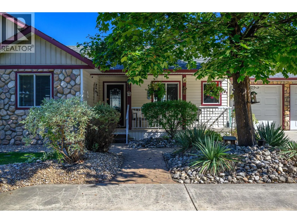
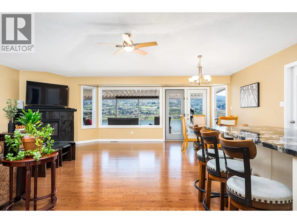
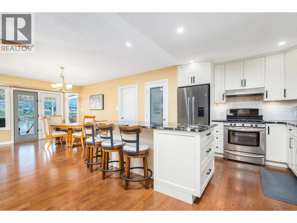
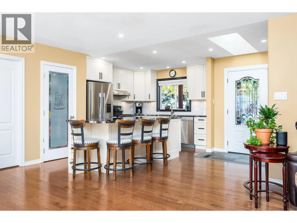
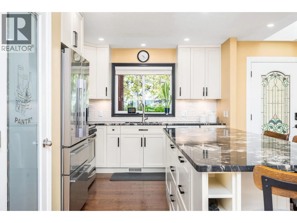
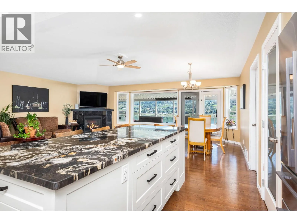
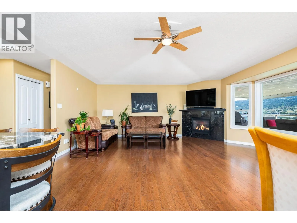
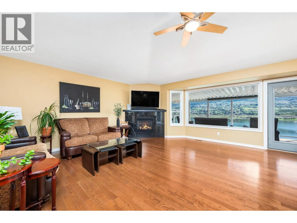
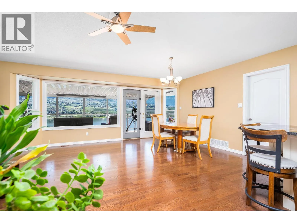
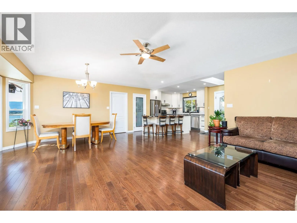
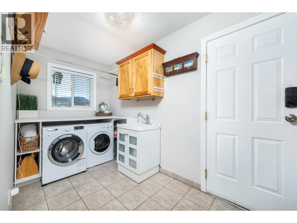
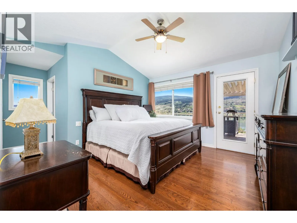
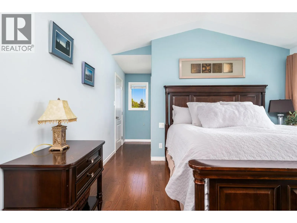
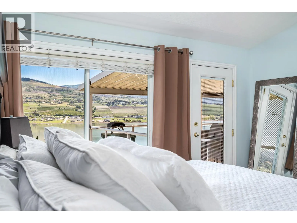
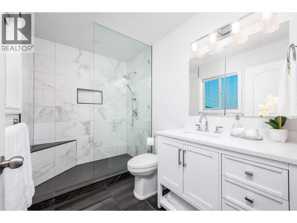
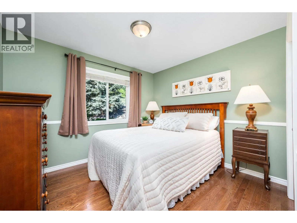
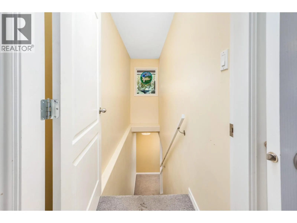
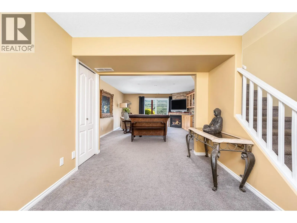
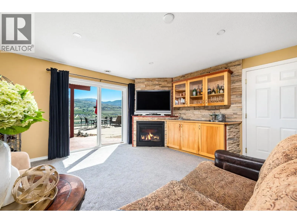
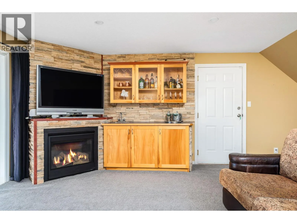
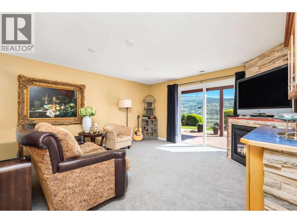
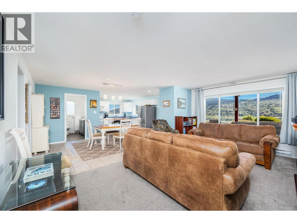
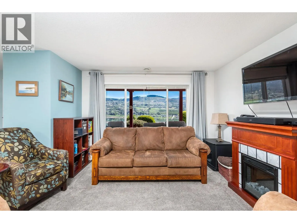
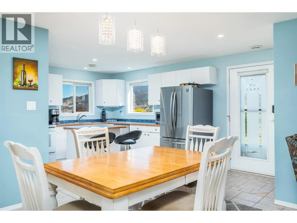
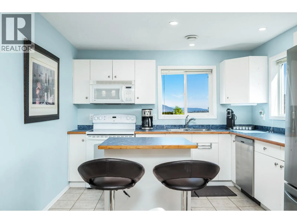
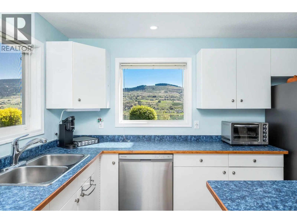
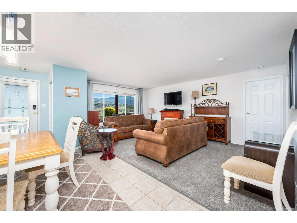
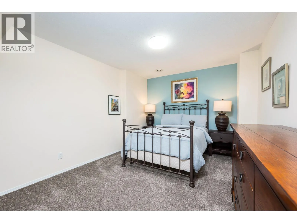
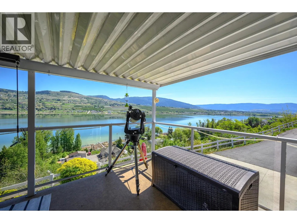
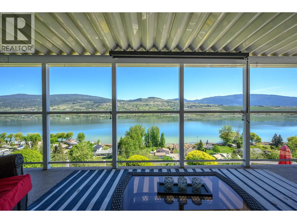
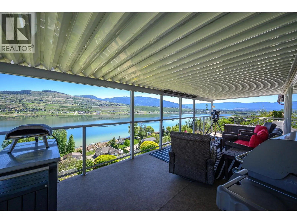
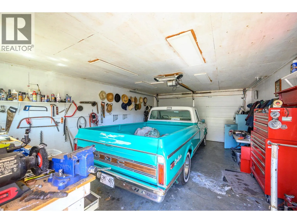
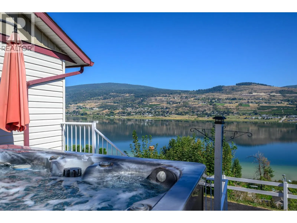
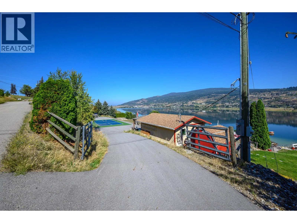
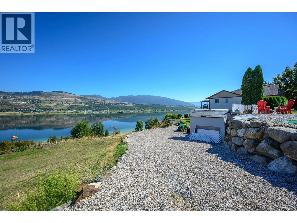
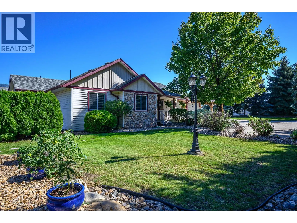
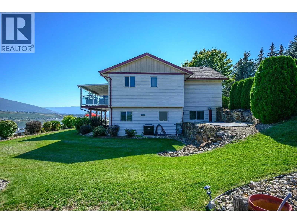
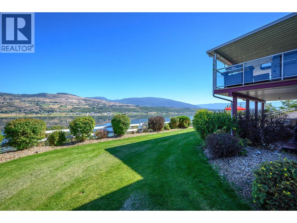
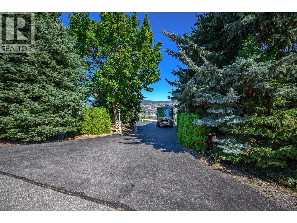
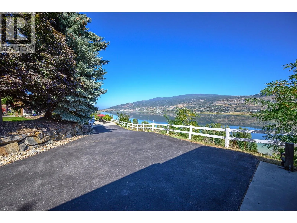
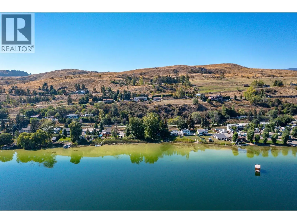
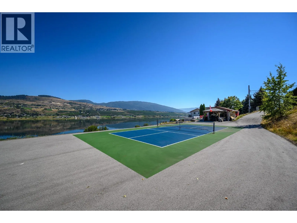
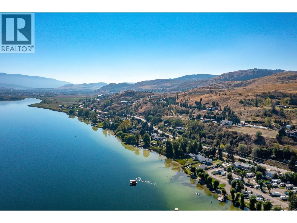
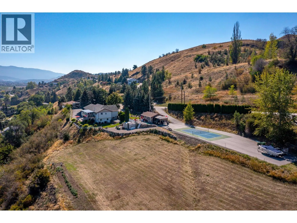
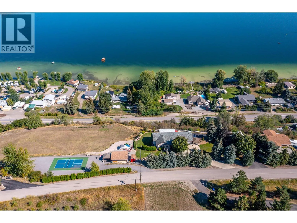
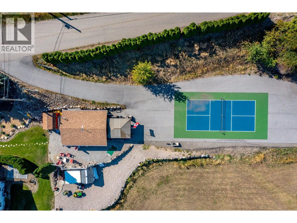
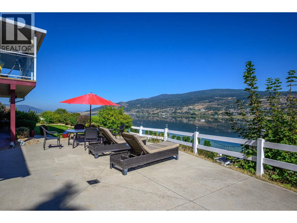
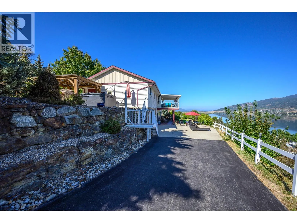
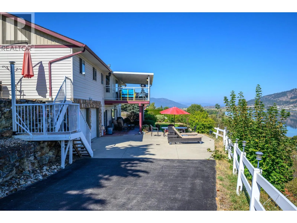
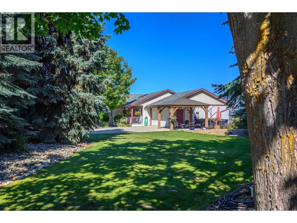
READY! SET! RETIRE! NO NEED TO WAIT! Everything you pictured is here and ready to enjoy! 3.16 acres with spectacular view over tranquil Swan Lake. So private at the end of a quiet no-through country road with just a few great neighbours! Two serviced RV pads for your lingering visitors! A detached... shop for serious ‘puttering’. A little Barn for your chickens! A brand-new regulation lake pickle-ball court to maintain your healthy lifestyle and hot tub with lake view to unwind! The level entry home offers great room design with vaulted ceilings, hardwood floors, gas fireplace, and huge covered deck with calming lake and valley views! 3 bedrooms 2 baths and laundry on the main level for everyday life without stairs! Paved driveway straight to the double garage and separate driveways to the shop and RV parking! The walk-out lower level offers a family room with fireplace, wet bar and walk-out to the covered patio and firepit area! Check out the lovely suite with private entrance, fireplace, covered patio, full lakeview, spacious bedroom plus den! Separate driveway to the lower level and 2nd double garage! A perfect set up for extended family, revenue suite, or a caretaker while you travel! This supreme Okanagan Lifestyle is 5 minutes from the City of Vernon and Spallumcheen Golf course and 30 minutes from Silver Star Ski Resort! Quick access to the highway and the open road! (id:10452)
Room Types
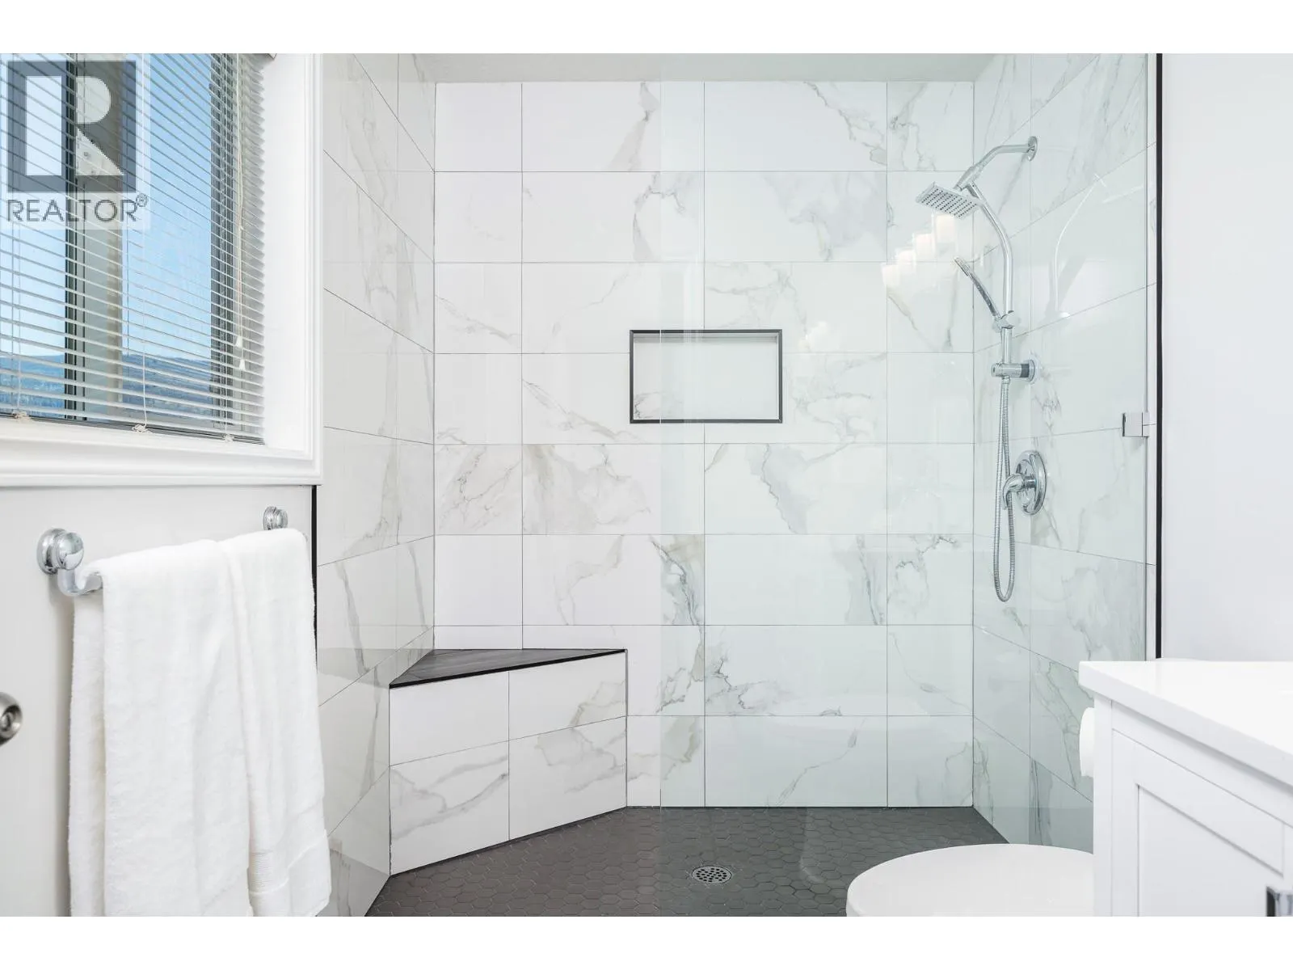
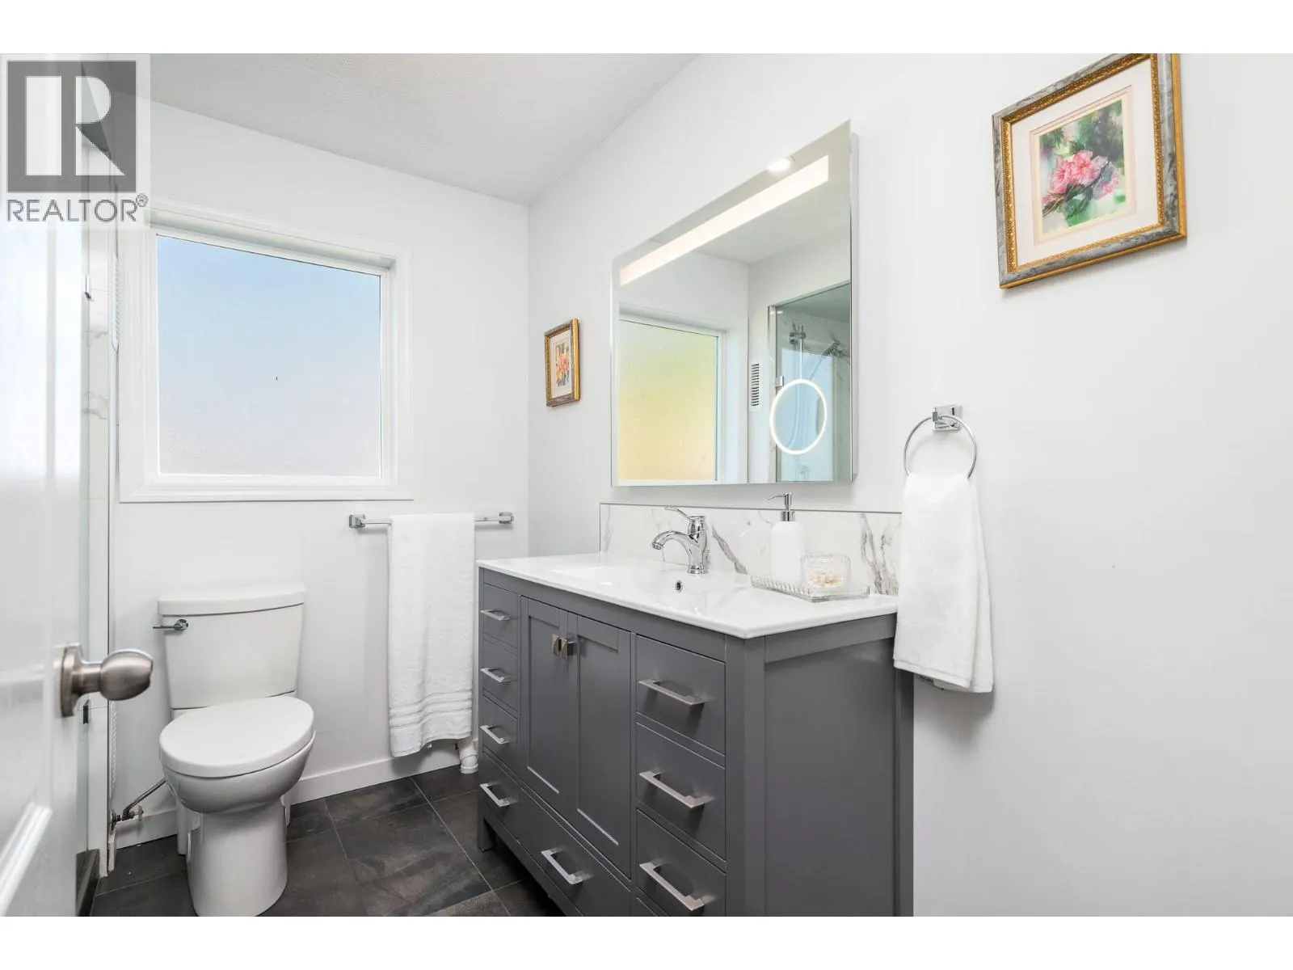
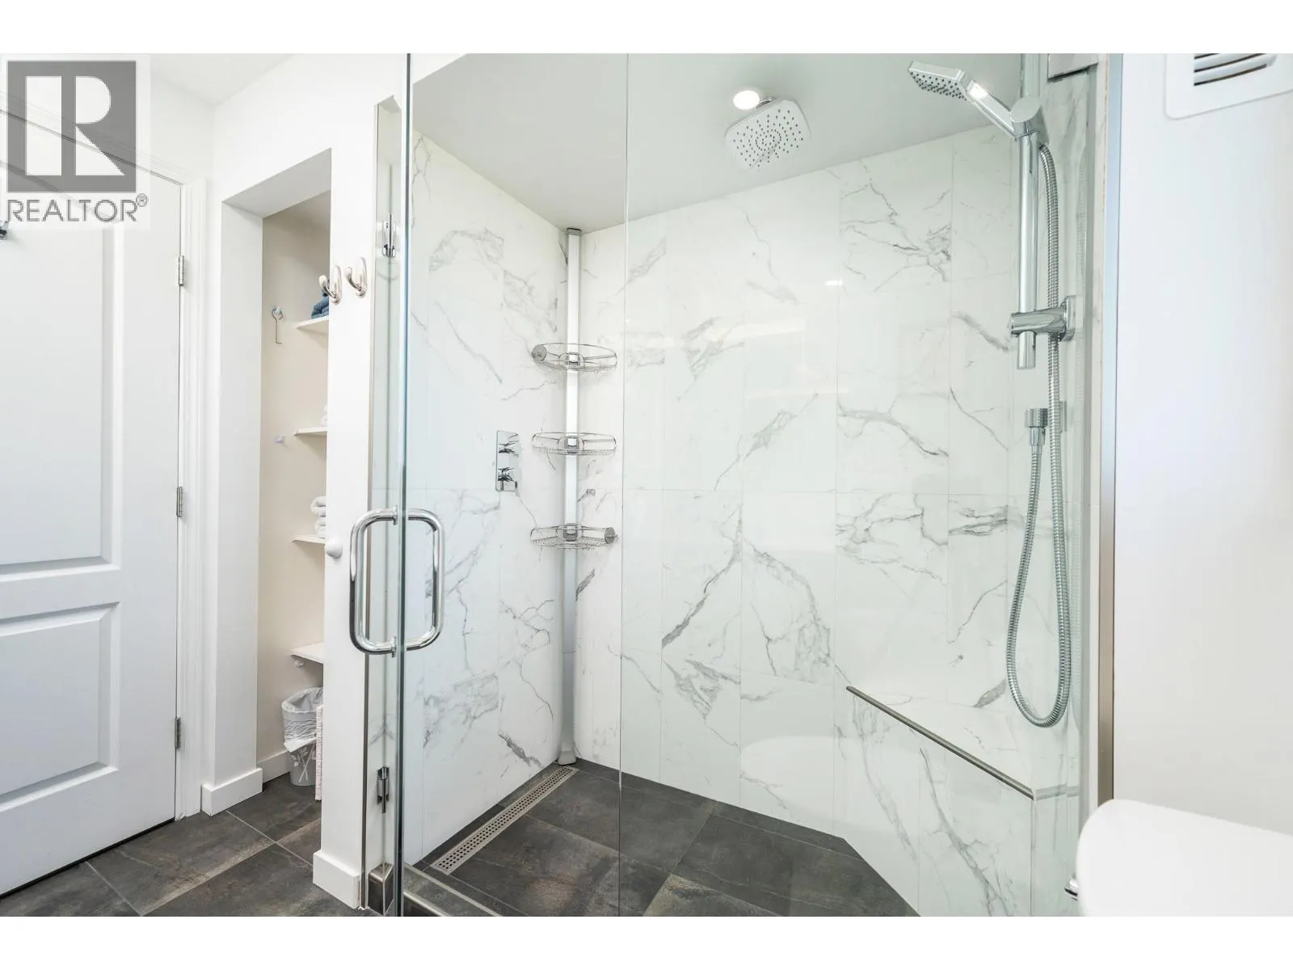
3pc Bathroom
-
Dimensions 8'3'' x 7'5''
61.19 sqft
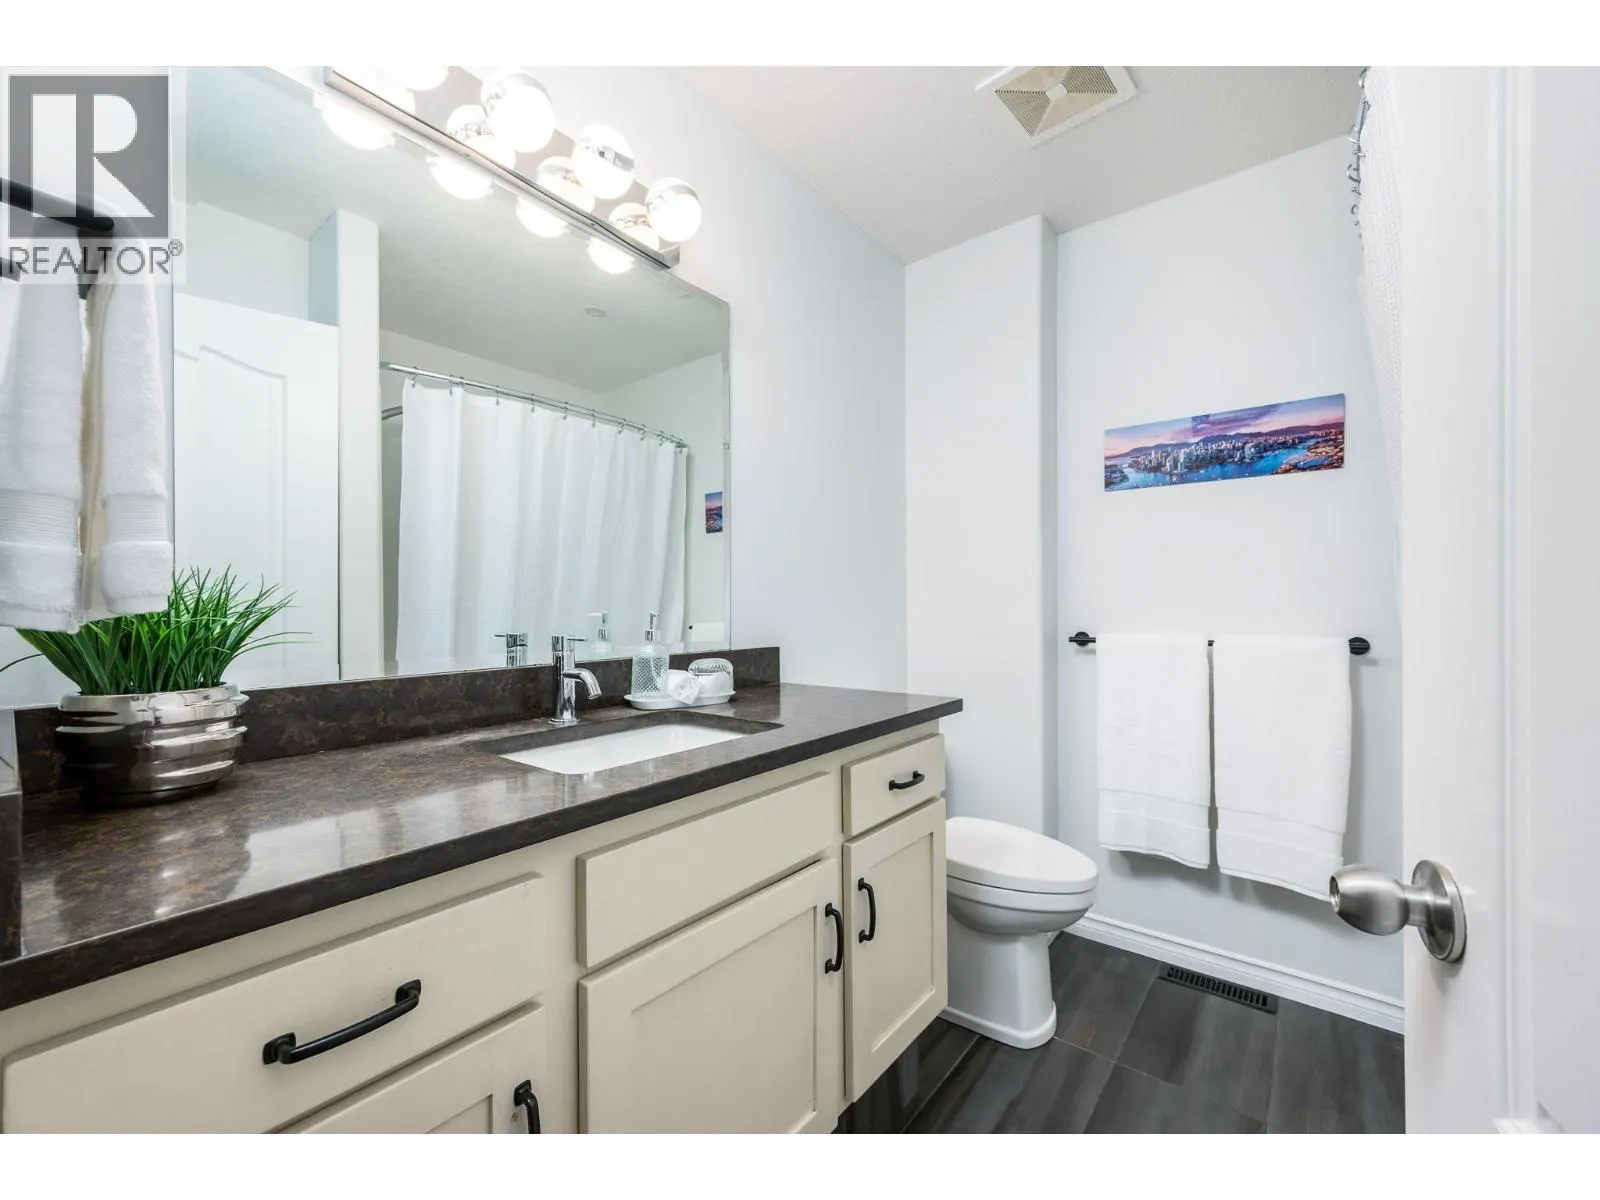
4pc Bathroom
-
Dimensions 7'9'' x 7'3''
56.19 sqft
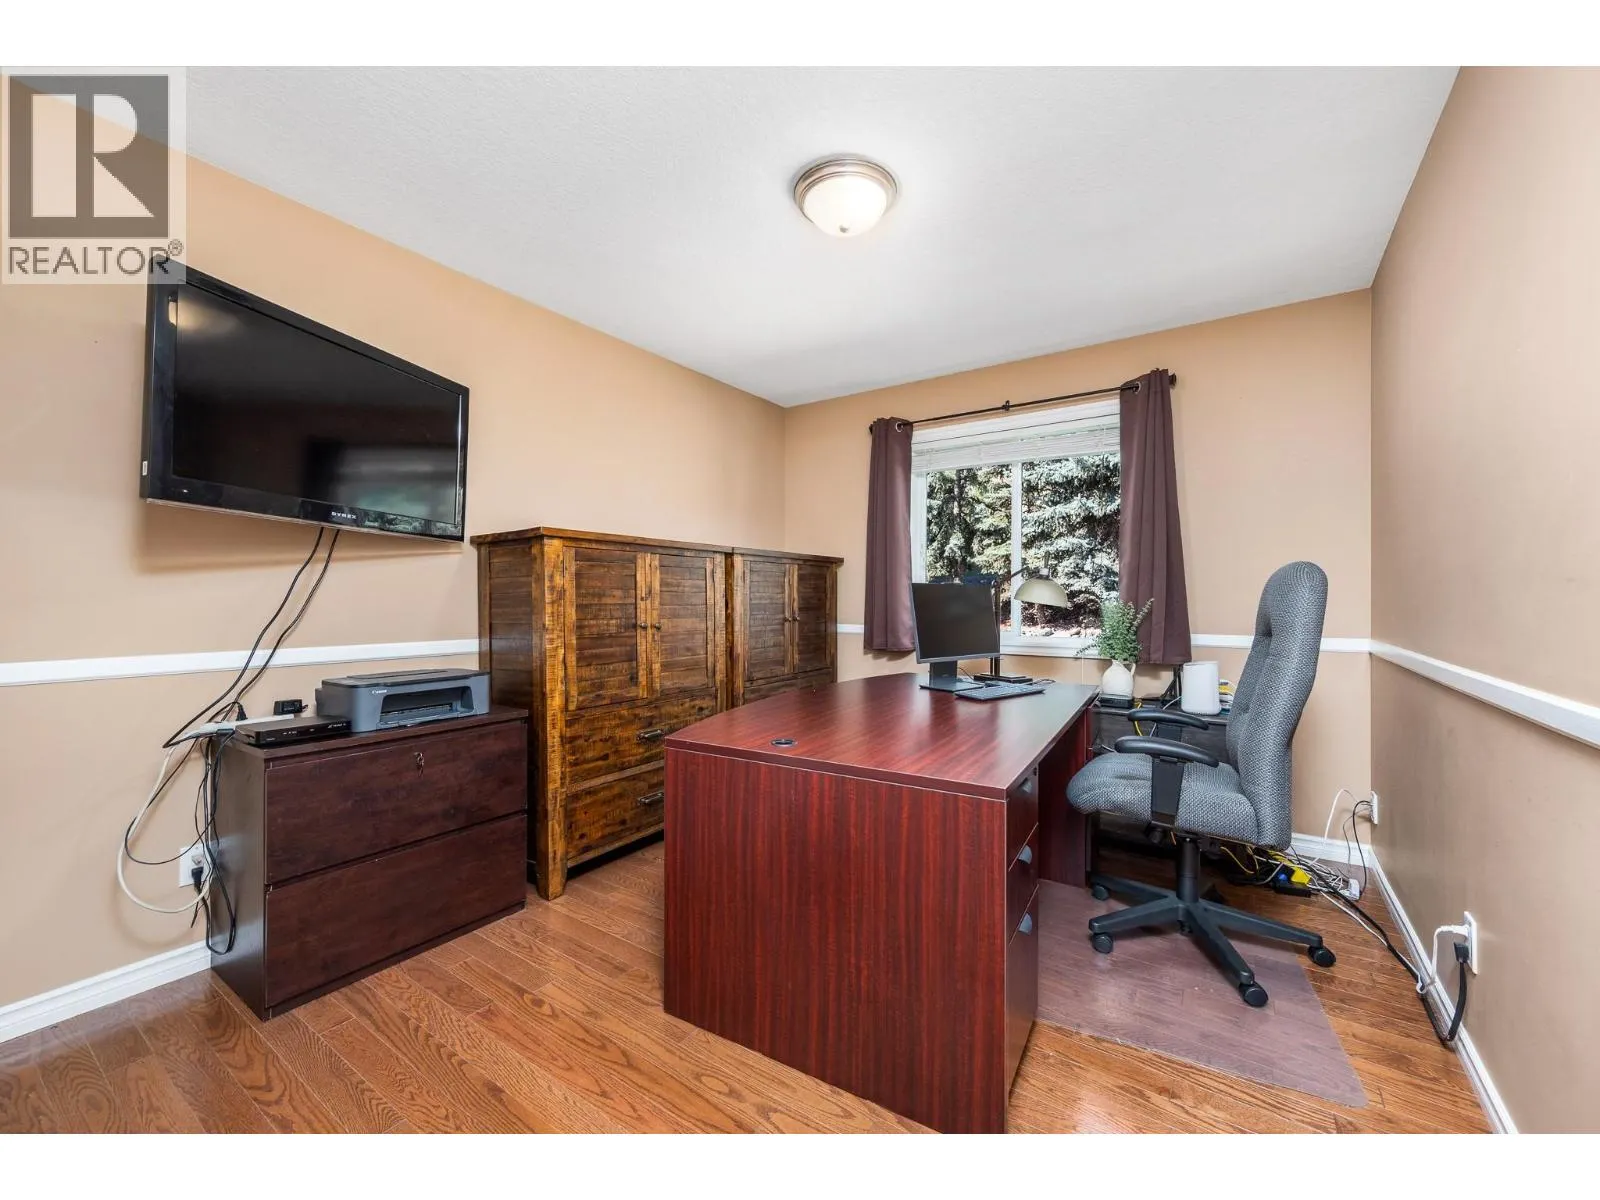
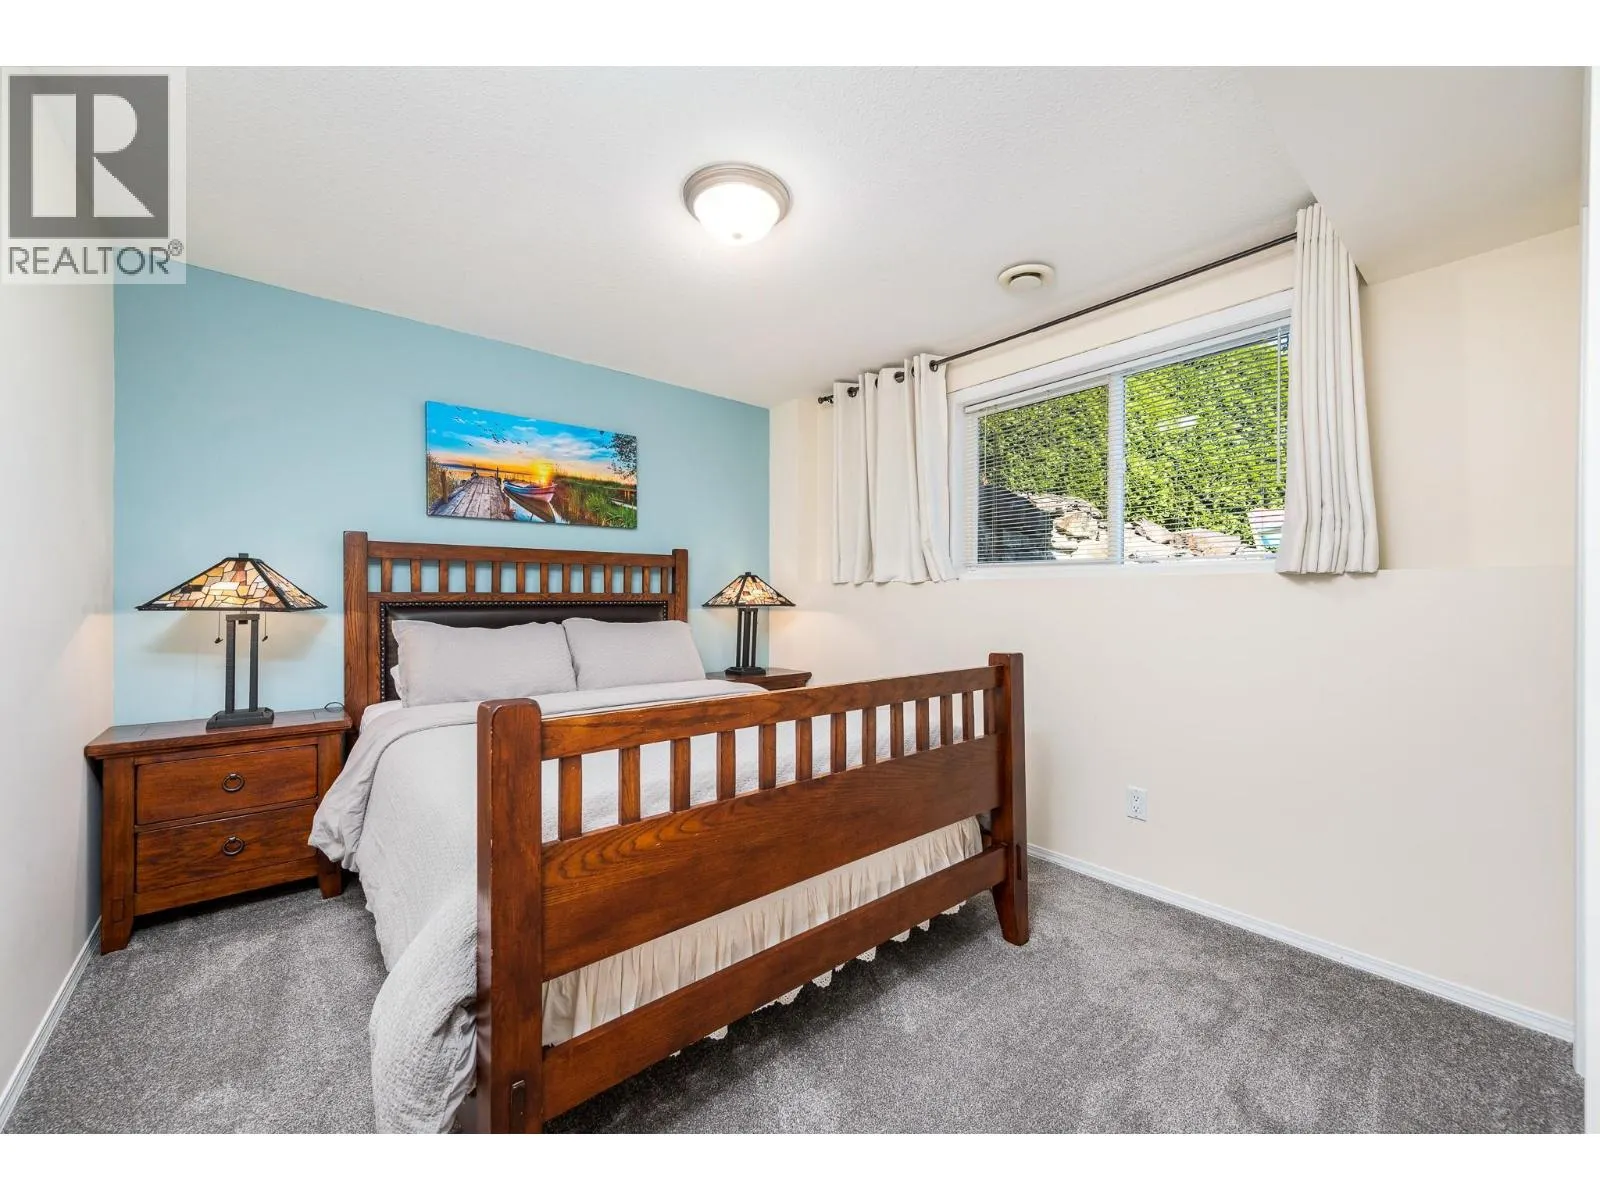
Bedroom
-
Dimensions 10'5'' x 15'6''
161.46 sqft
Similar Properties (No results)
Listing courtesy of: RE/MAX Priscilla
This REALTOR.ca listing content is owned and licensed by REALTOR® members of The Canadian Real Estate Association.
