82
$1,895,000 Sale
Listed 145 days ago
647 Mt Ida Drive
· 4
· 4.5
· 6
· 4454
Key Facts
Key facts for 647 Mt Ida Drive
Property Type
House, Contemporary, Other, Multi-level
Parking
Garage: No, 6 parking
MLS #
10387962
Size
4454 sqft
Basement
Full
Listed on
-
Lot size
-
Tax
-
Days on Market
-
Year Built
2017
Maintenance Fee
-

Description
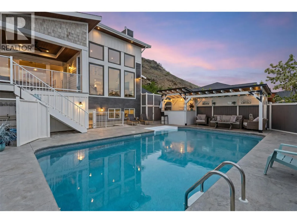
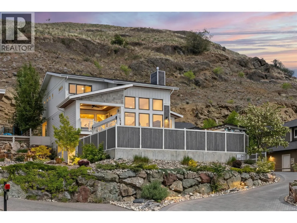
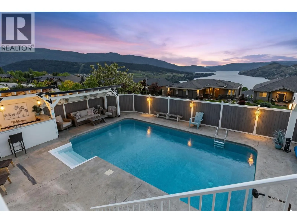
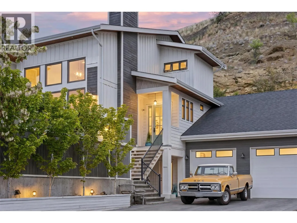
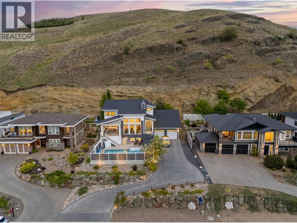
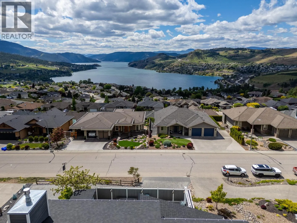
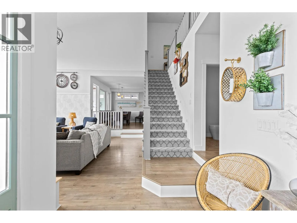
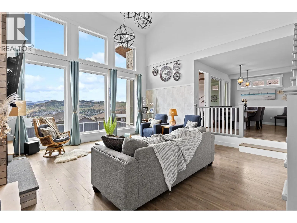
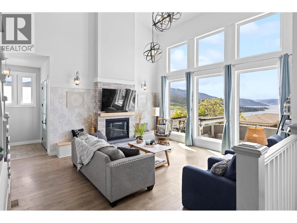
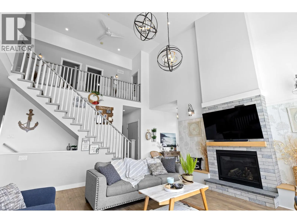
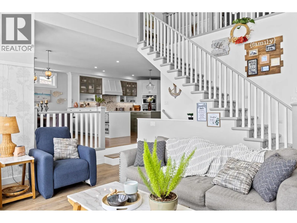
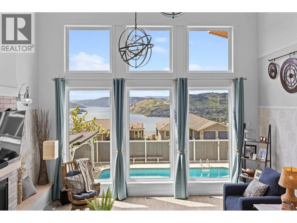
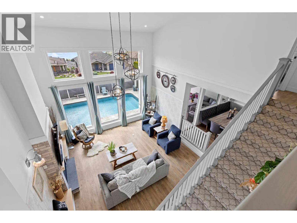
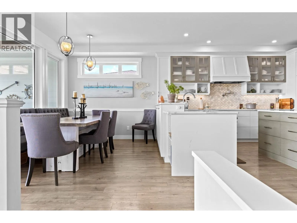
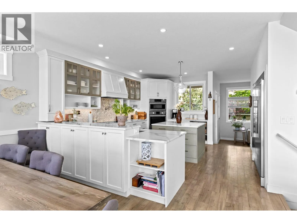
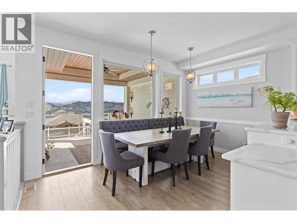
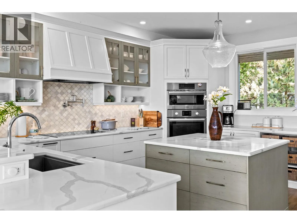
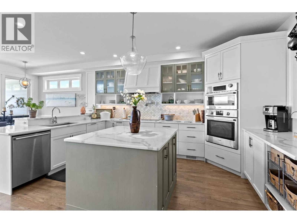
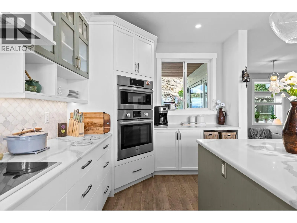
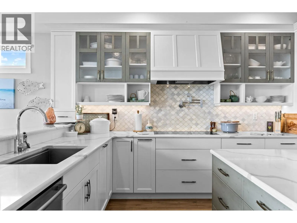
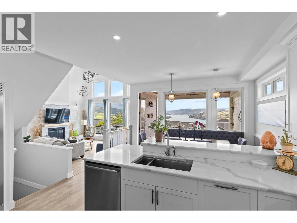
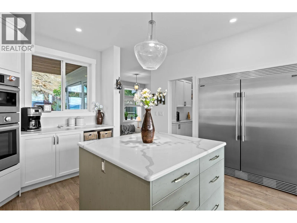
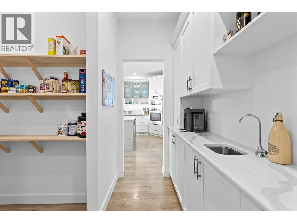
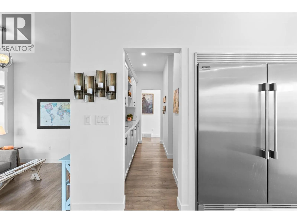
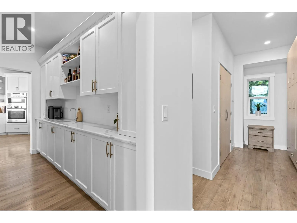
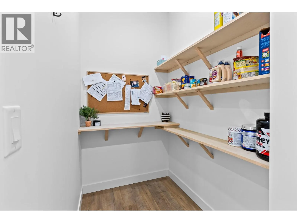
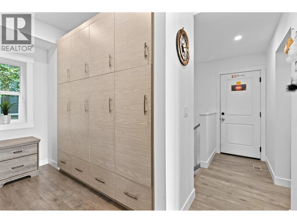
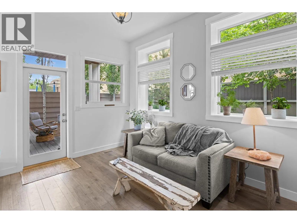
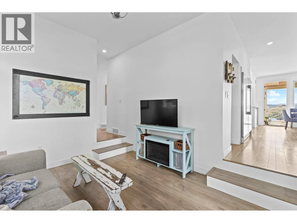
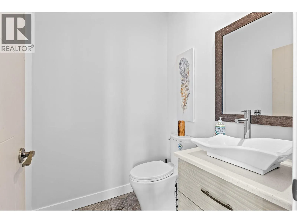
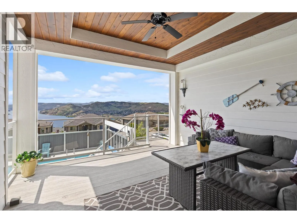
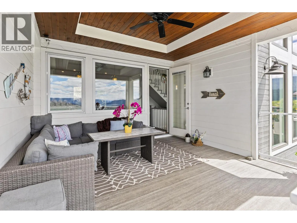
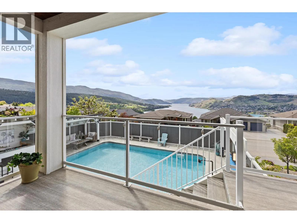
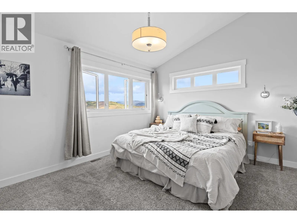
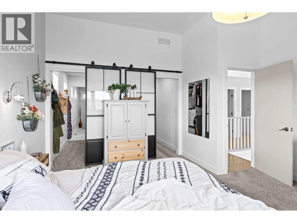
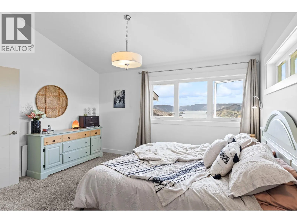
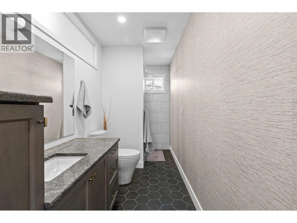
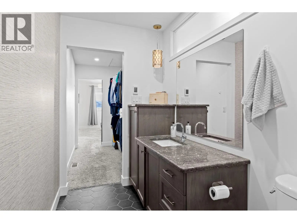
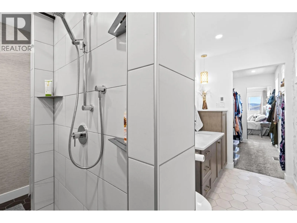
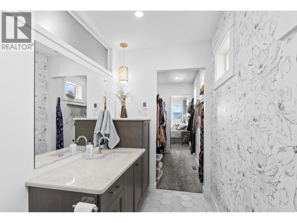
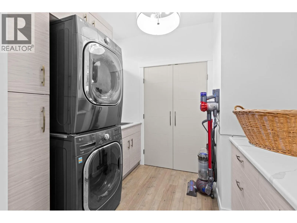
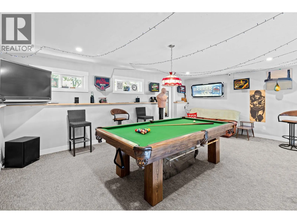
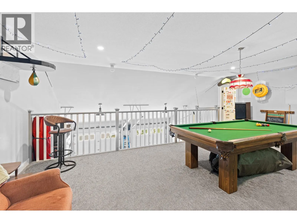
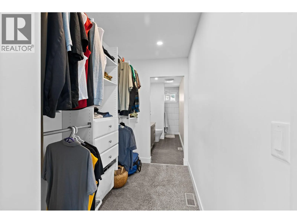
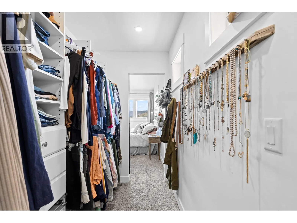
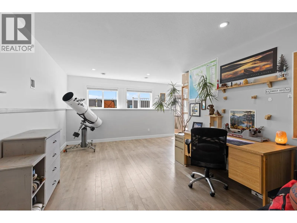
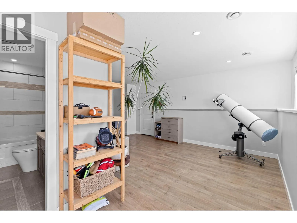
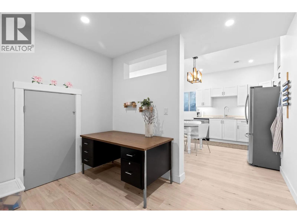
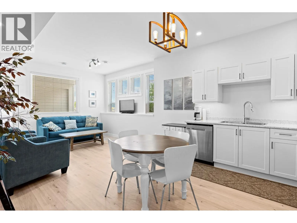
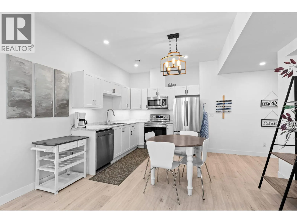
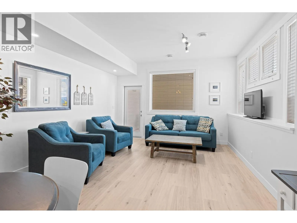
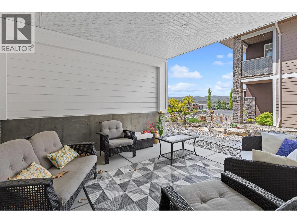
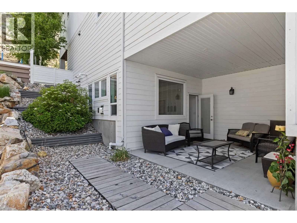
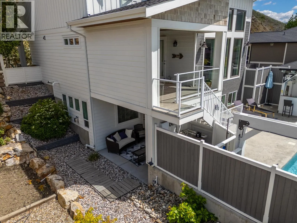
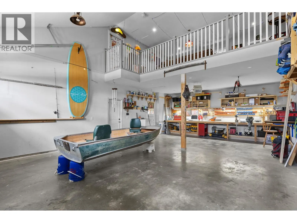
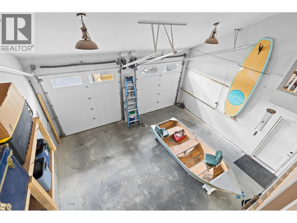
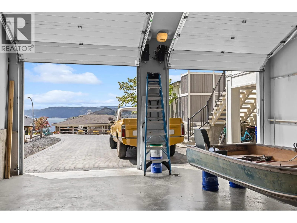
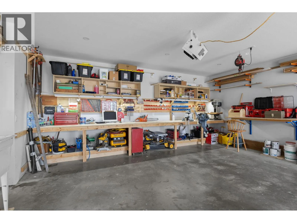
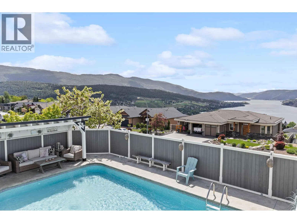
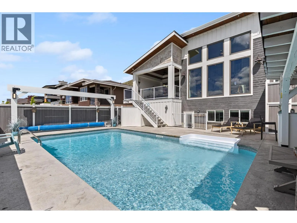
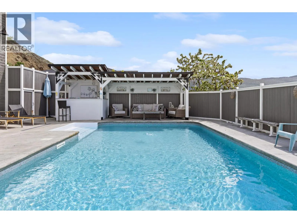
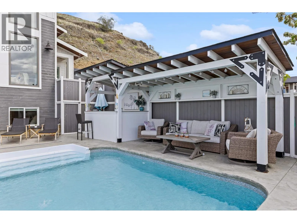
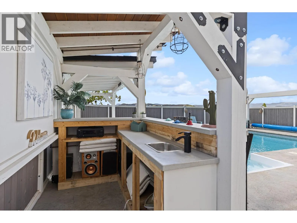
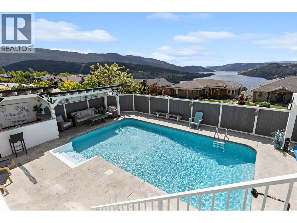
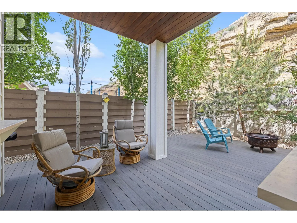
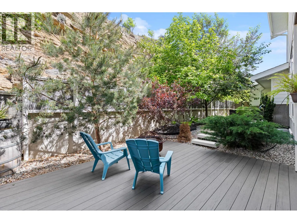
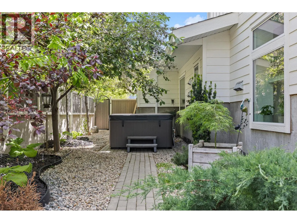
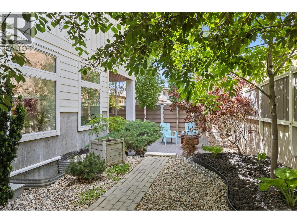
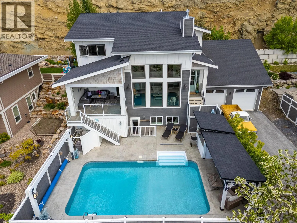
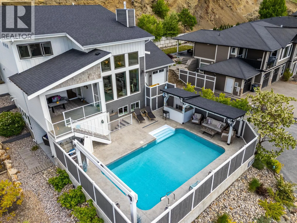
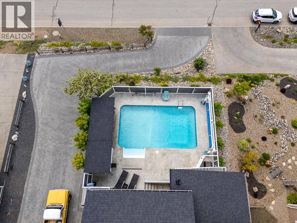
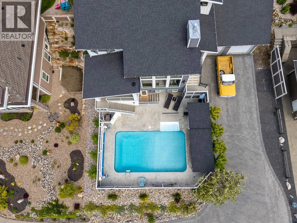
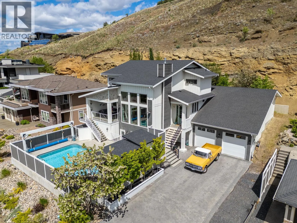
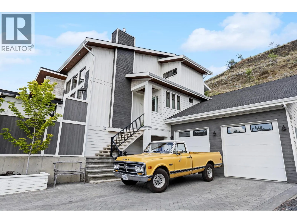
In this prestigious neighborhood, a custom luxury, 4 bed, 5 bath residence offers stunning KALAMALKA LAKE VIEWS, oversized windows, soaring ceilings, & a seamless blend of elegance & comfort. Designed by Lee Mullins Drafting & built by Douglas Lake Custom Homes, this home features a true gourmet kit...chen & effortless indoor-outdoor flow designed for both everyday living & upscale entertaining. Designed for privacy & MULTIGENERATIONAL LIVING, the home has a IN-LAW SUITE w/ private entrance & patio! A dedicated lower-level office w/ its own entrance & bathroom offers flexibility as a 5th bedroom, guest space, or home-based business. The one-of-a-kind primary retreat showcases LAKE VIEWS & his-and-hers PRIVATE ENSUITES & WALK-IN CLOSETS for ultimate comfort & privacy. Outside enjoy multiple entertaining spaces, a saltwater pool at the front for full sun, complete w/ wet bar & outdoor shower, while the backyard offers a shaded patio w/ BBQ hookups & a hidden hot tub tucked along a brick pathway. OVERSIZED GARAGE has 240V power, workbench, utility sink, & a 300 sq ft loft. Extended paverstone driveway provides additional parking for RV/boat space. Fully automated irrigation, 3-zone natural gas heating, butler’s pantry, & laundry chute adds convenience. Located steps to parks, pickleball, beach volleyball, Middleton Mountain trails, & short drive to Kalamalka Lake, schools, shopping, & amenities. By appt only. Measurements approx; buyer to verify if important. (id:10452)
Room Types
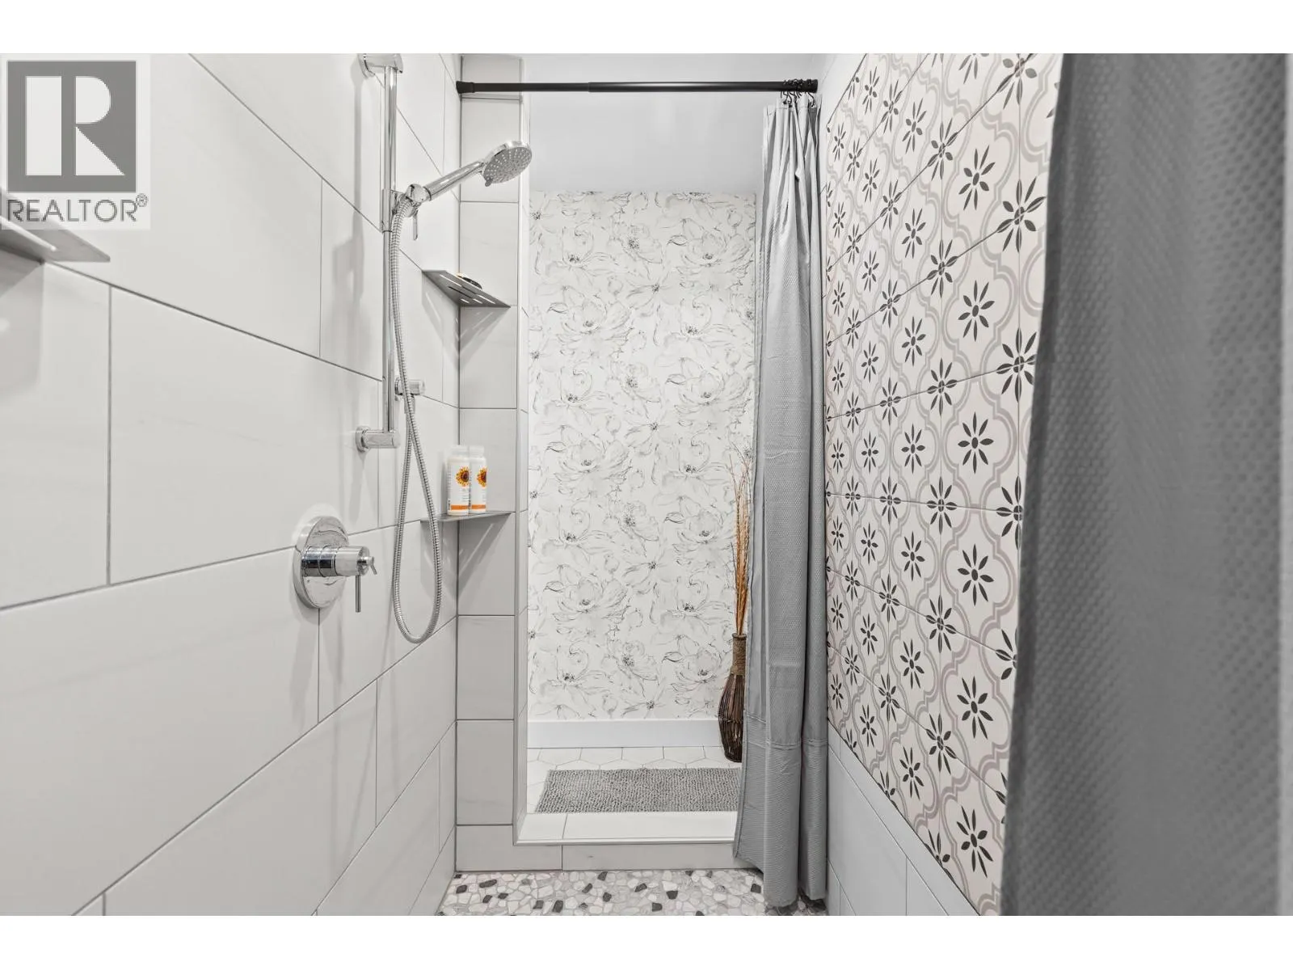
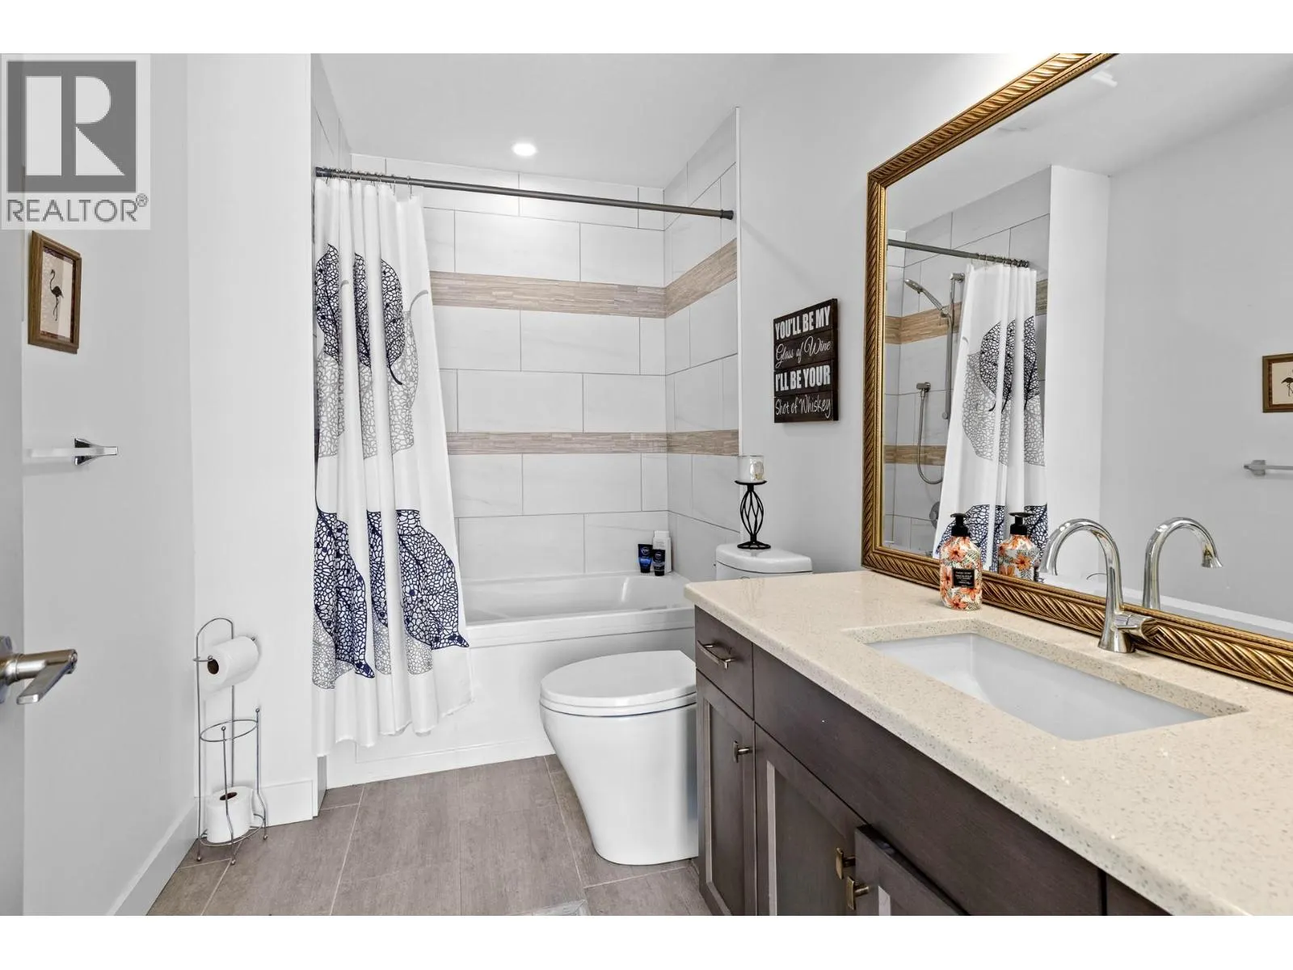
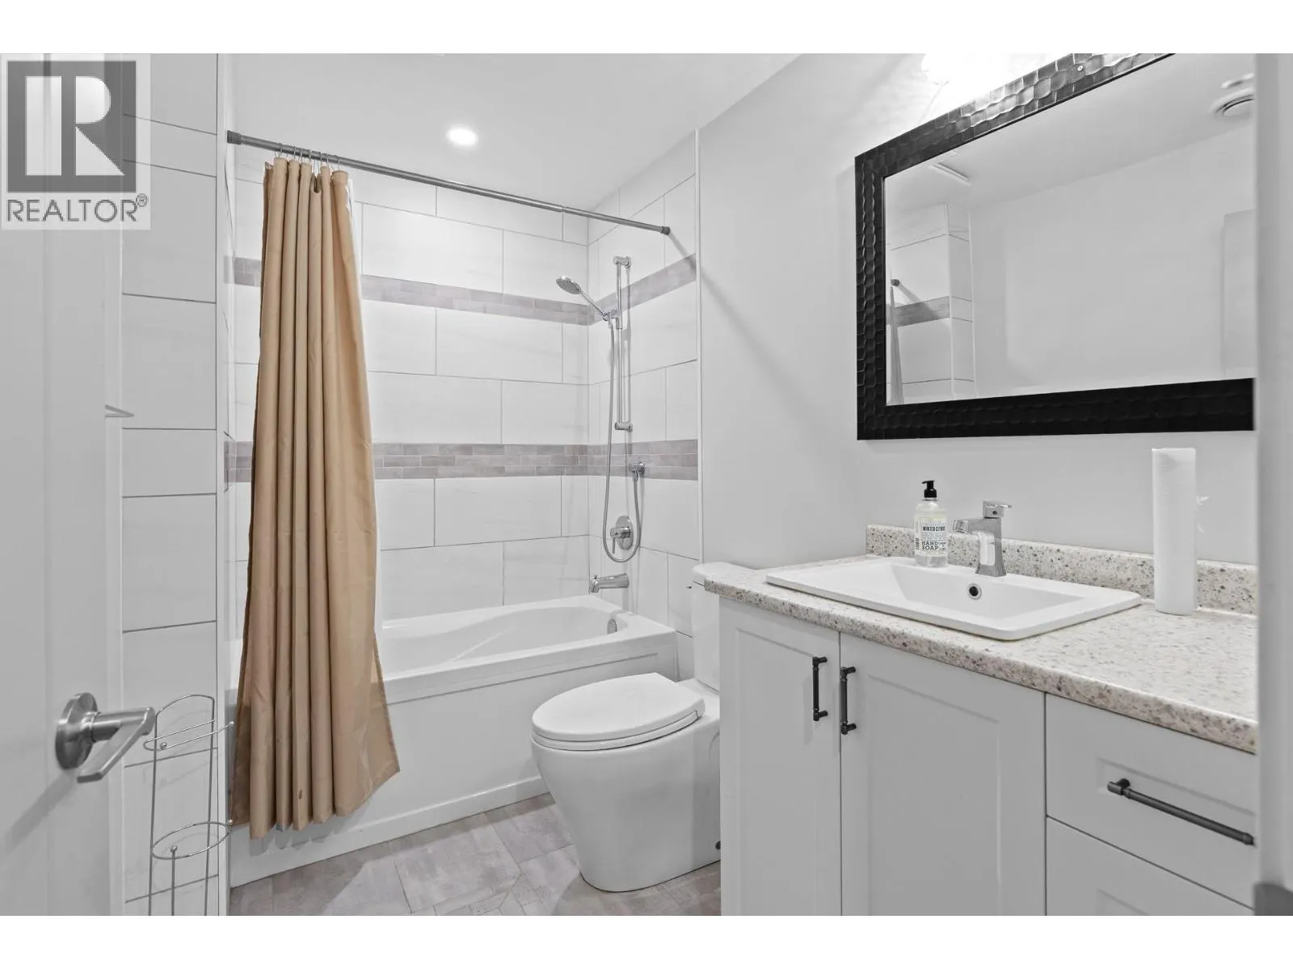
4pc Bathroom
-
Measurements not available
0 sqft
5pc Ensuite bath
-
Measurements not available
0 sqft
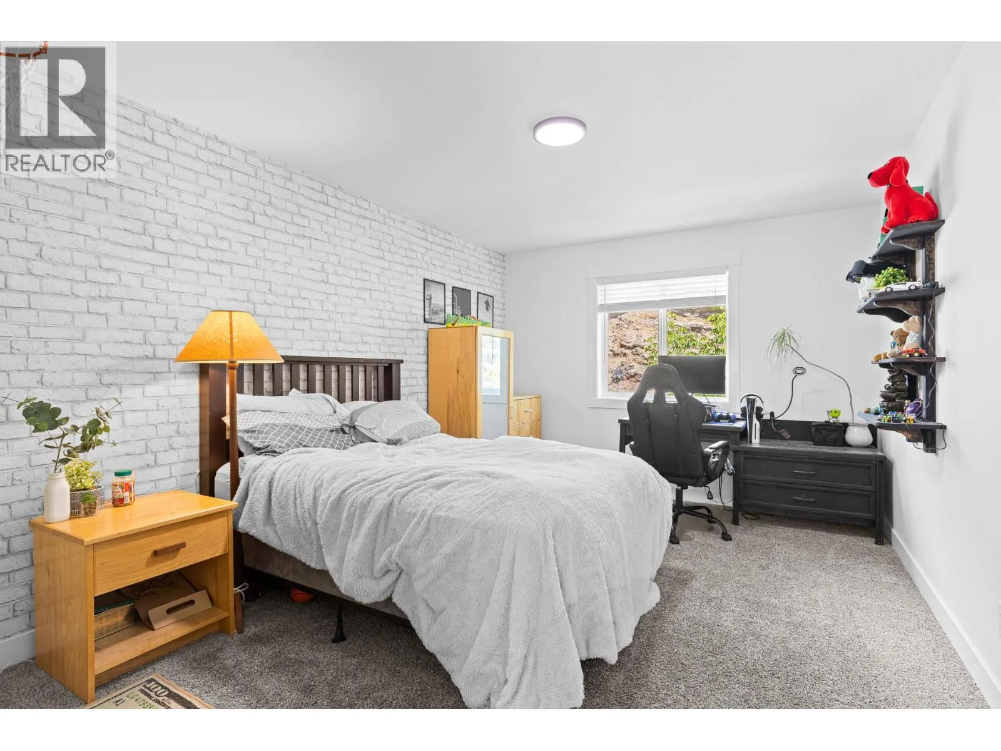
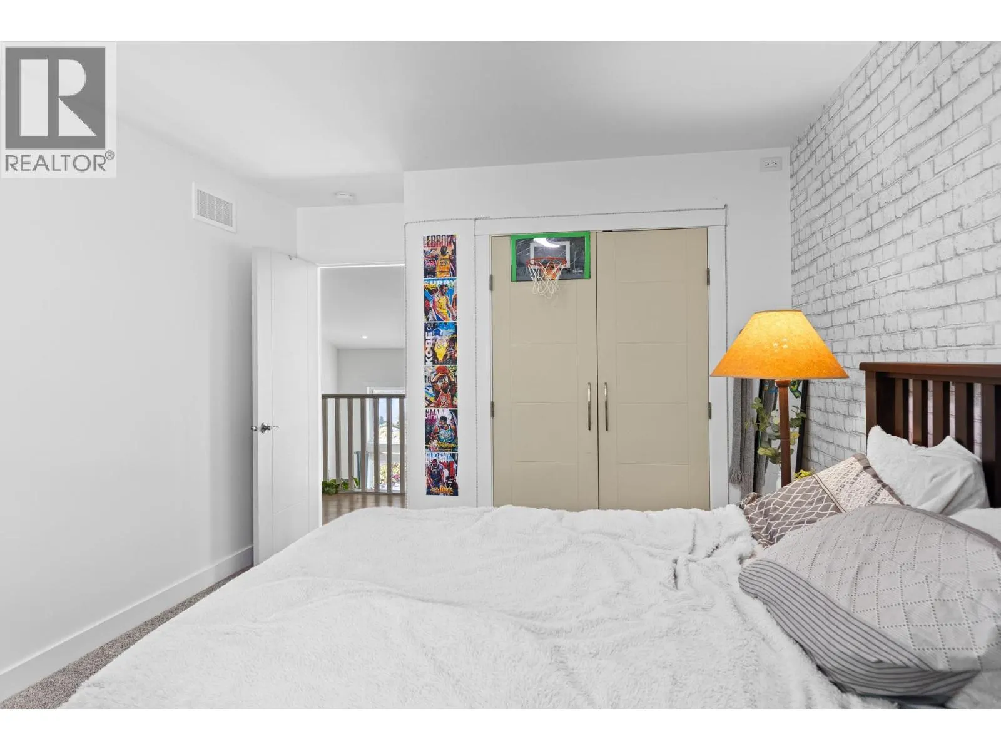
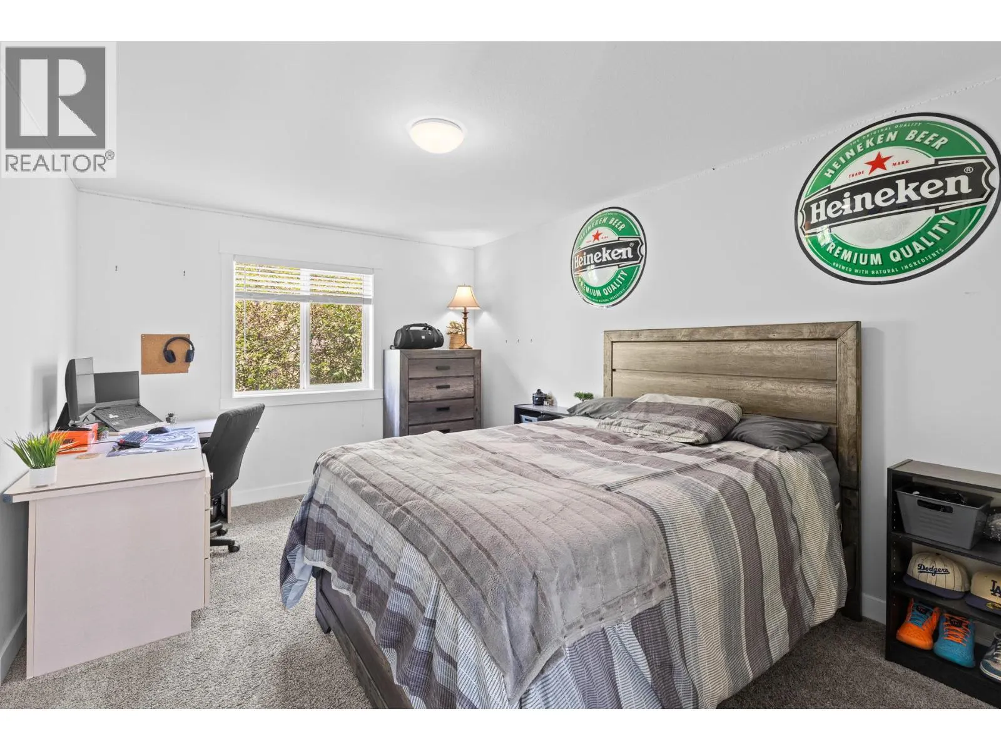
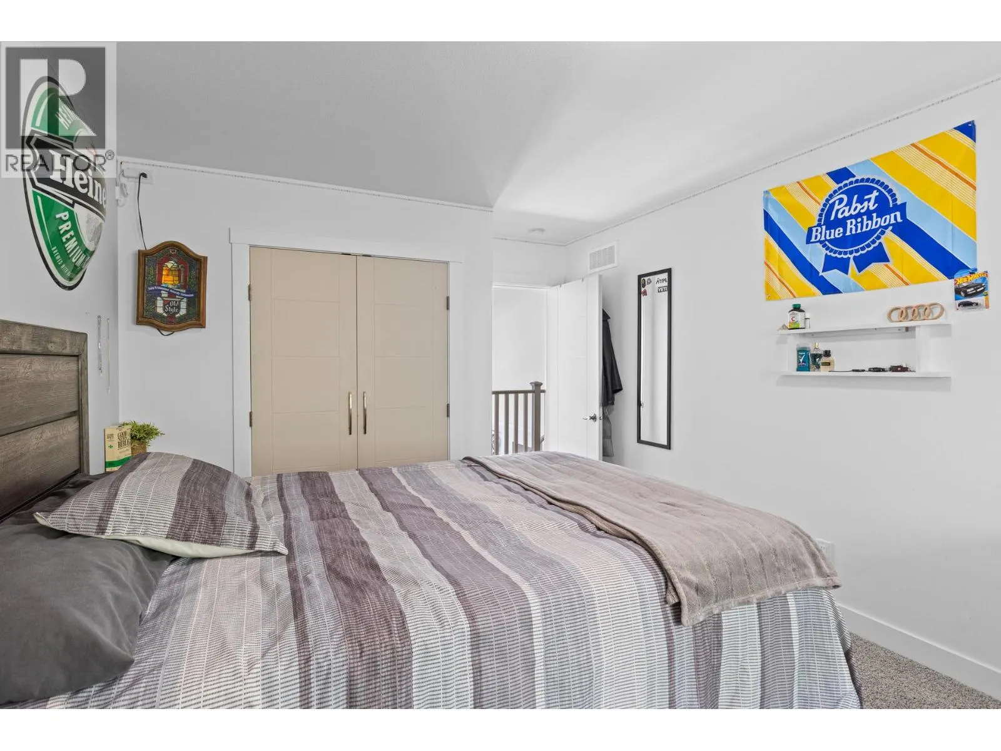
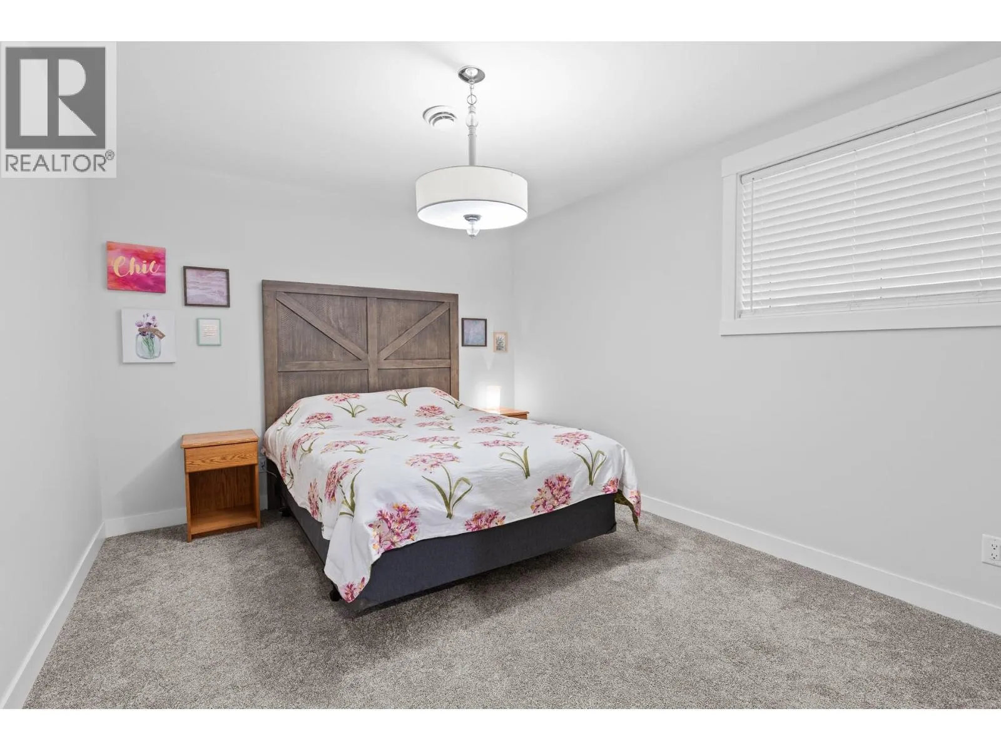
Bedroom
-
Dimensions 10'8'' x 17'3''
184 sqft
Similar Properties (No results)
Listing courtesy of: RE/MAX Orchard Country
This REALTOR.ca listing content is owned and licensed by REALTOR® members of The Canadian Real Estate Association.
