









75
$680,000 Sale
Listed 183 days ago
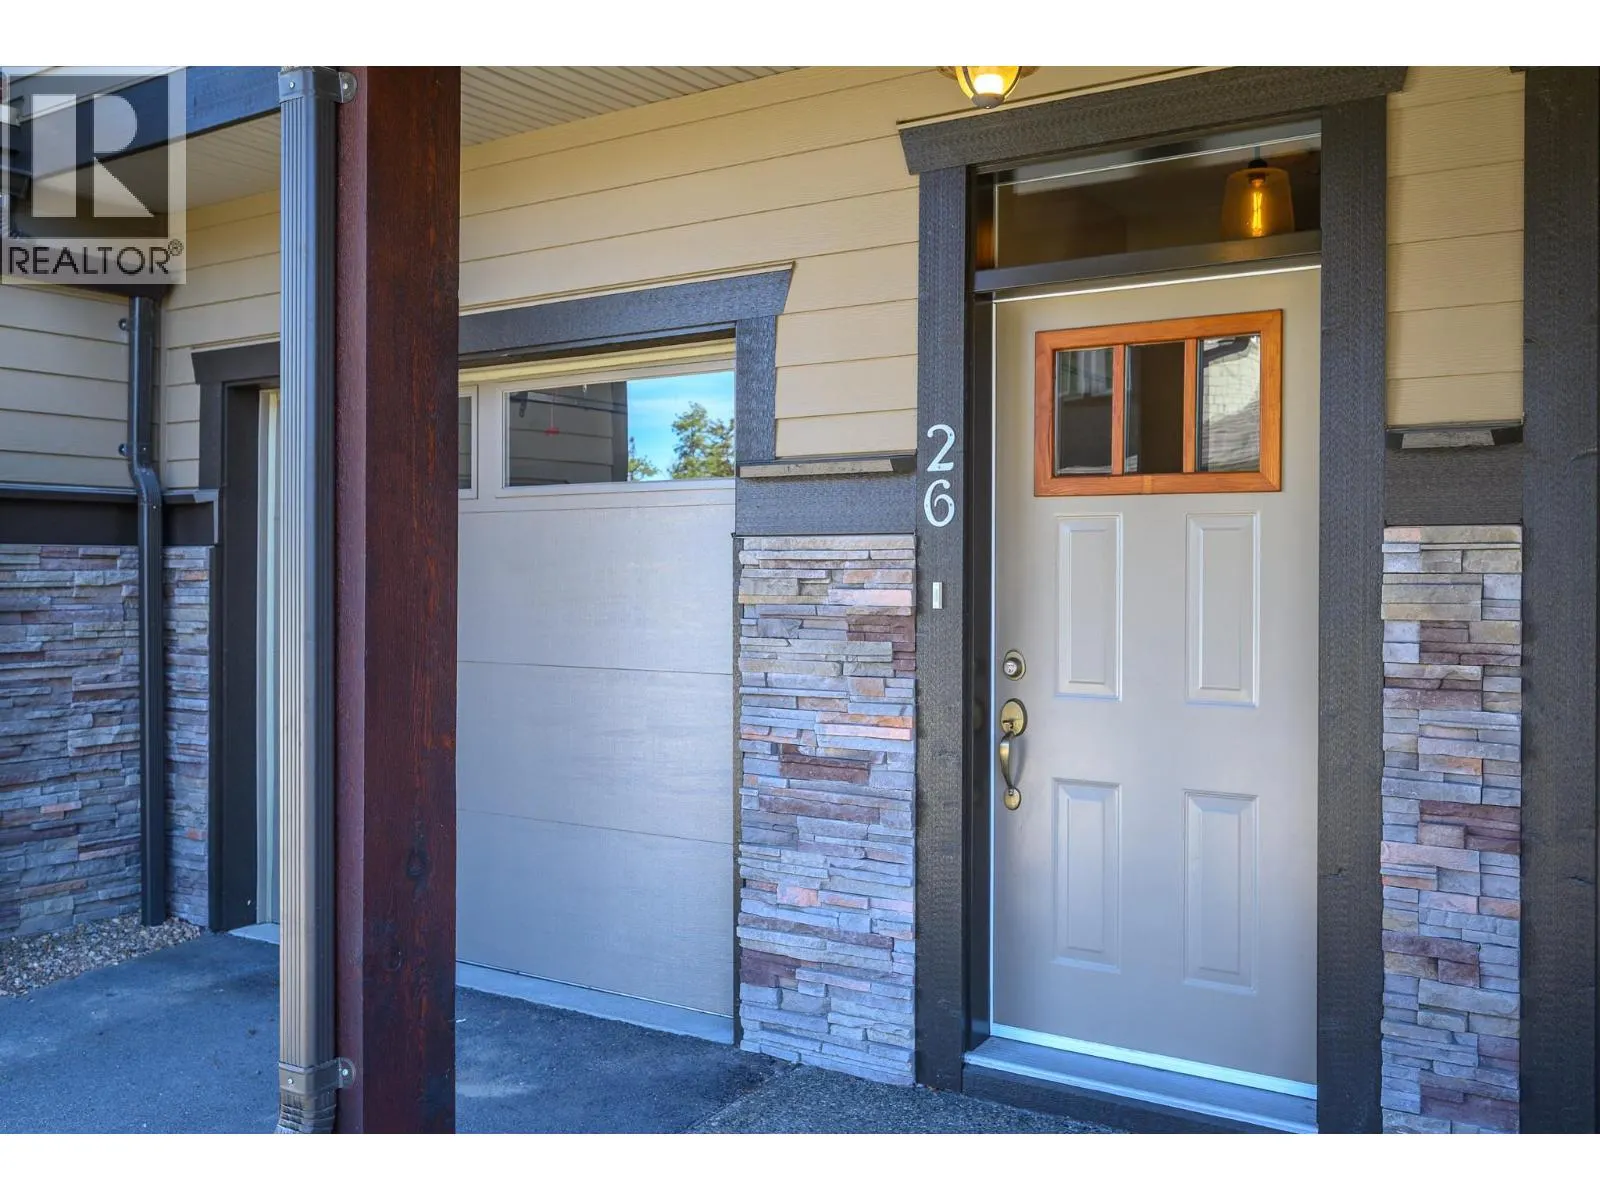
333 Longspoon Drive Unit# 26
· 2
· 2.5
· 3
· 1320
Key Facts
Key facts for 333 Longspoon Drive Unit# 26
Property Type
Townhome, Multi-level
Parking
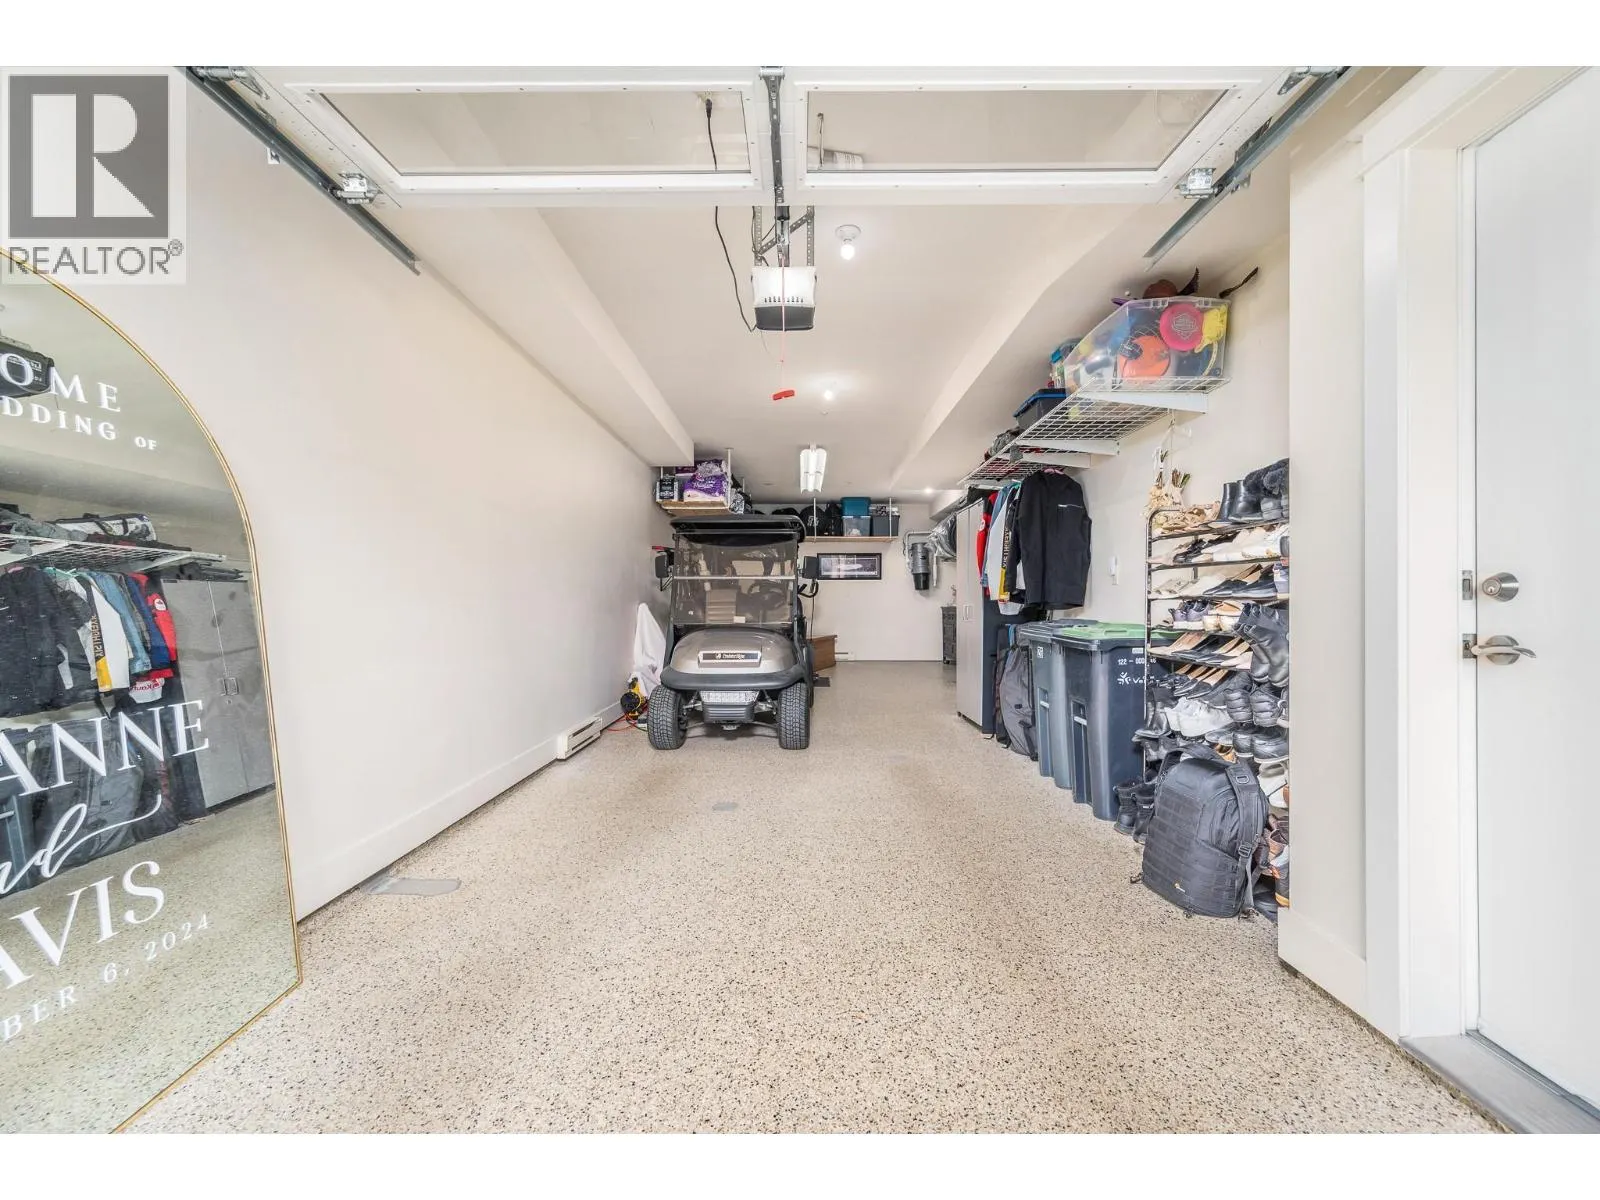
Garage: Yes, 3 parking
MLS #
10382225
Size
1320 sqft
Basement
-
Listed on
-
Lot size
-
Tax
-
Days on Market
-
Year Built
2011
Maintenance Fee
$563.21/mo

Description
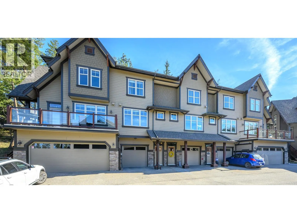
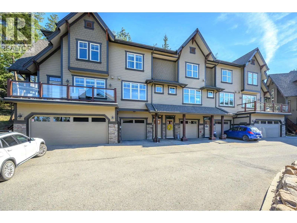
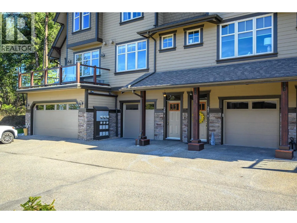
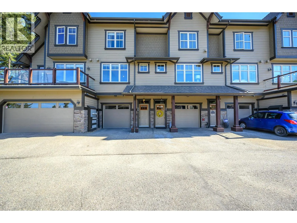
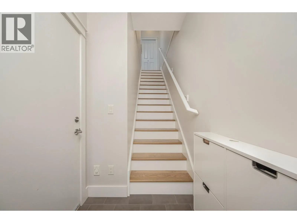
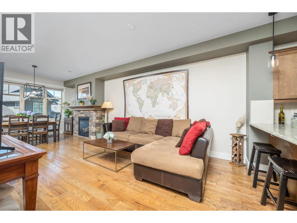
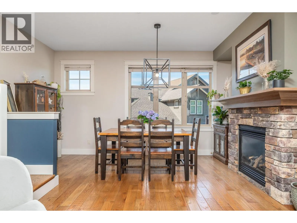
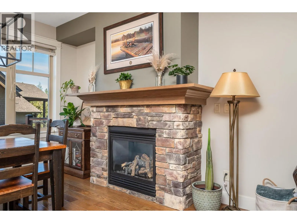
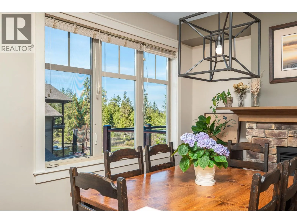
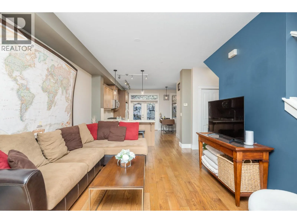
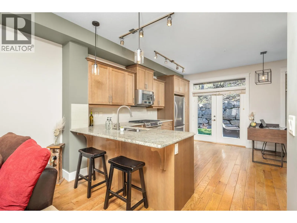
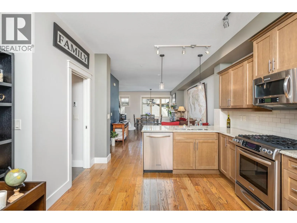
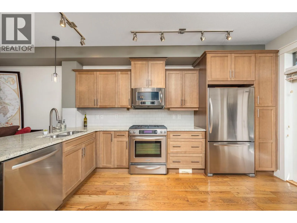
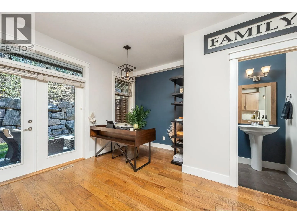
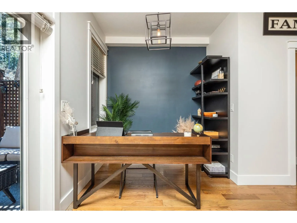
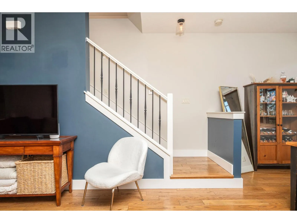
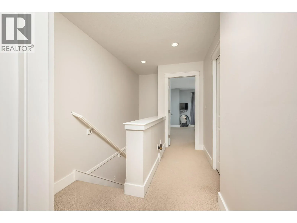
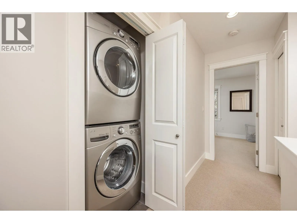
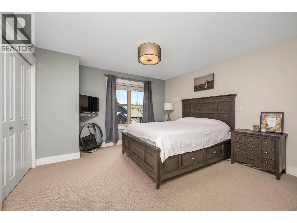
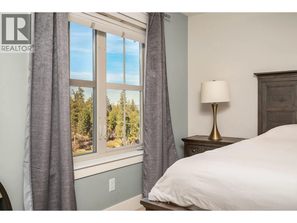
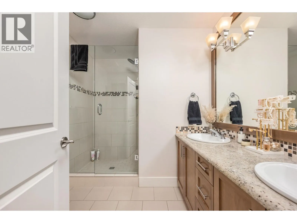
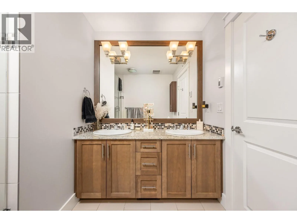
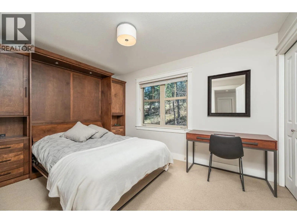
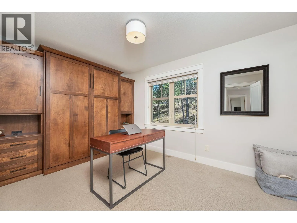
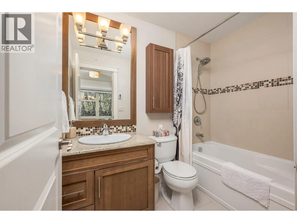
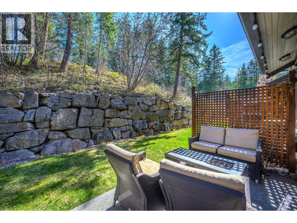
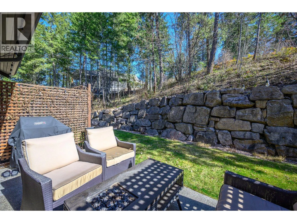
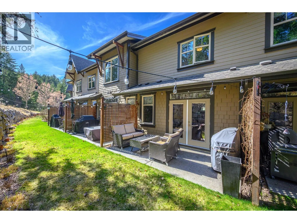
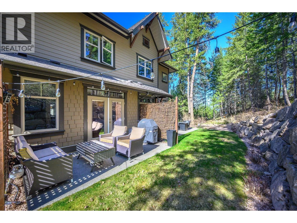
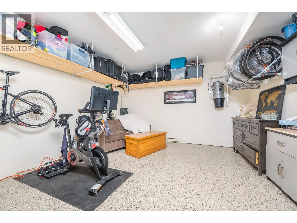
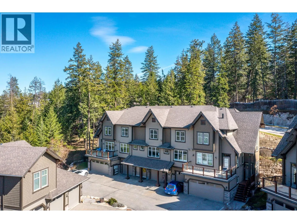
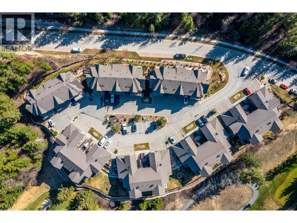
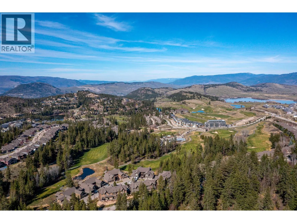
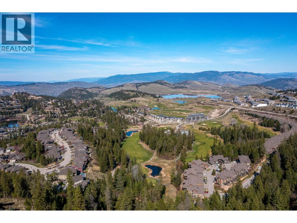
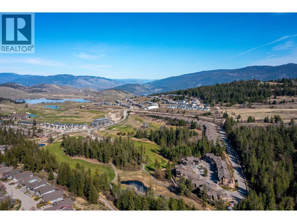
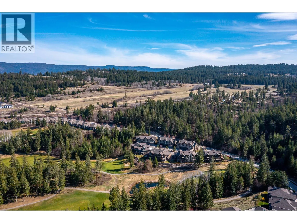
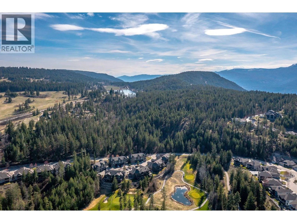
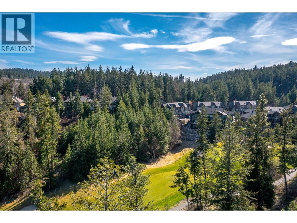
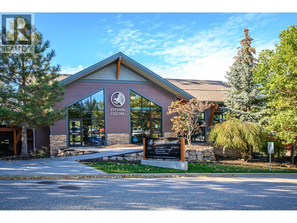
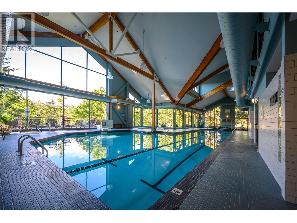
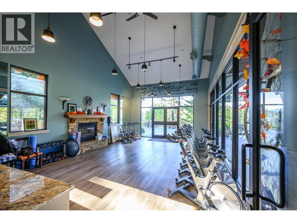
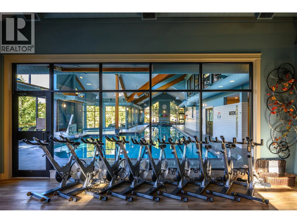
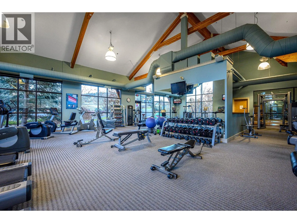
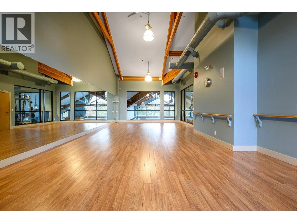
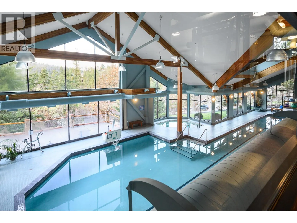
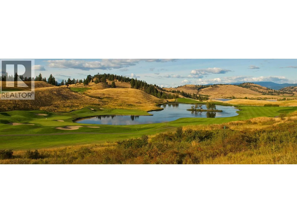
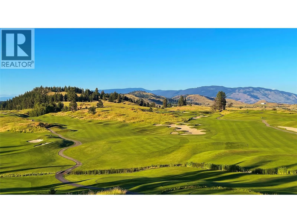
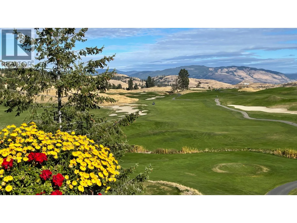
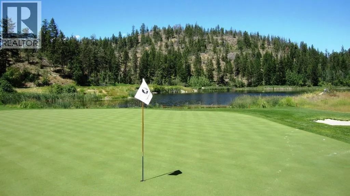
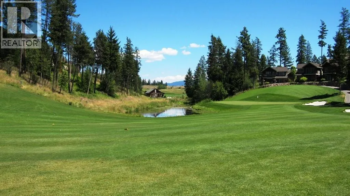
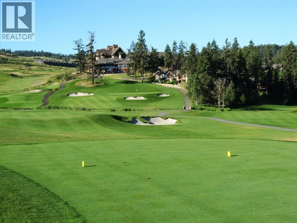
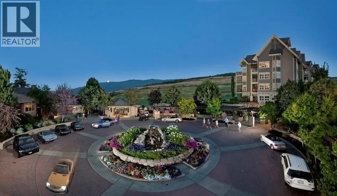
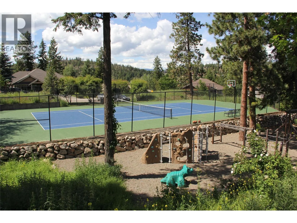
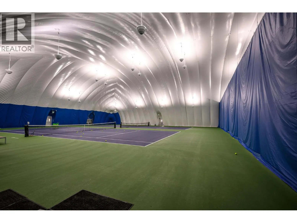
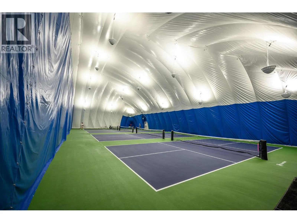
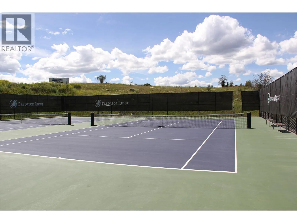
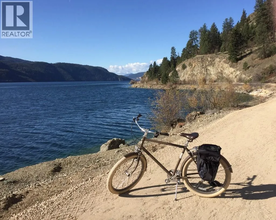
An exceptional opportunity to live where you play! This beautifully designed 2-bedroom townhome offers a true sense of home from the moment you step inside. The inviting open-concept layout features hand-scraped oak hardwood flooring and gourmet kitchen with stainless steel appliances, gas range, gr...anite countertops and bar along with a spacious breakfast nook—perfect for everyday living and entertaining. Step outside to your private patio and backyard, ideal for relaxing or summer BBQs. The bright living and dining areas showcase a cozy gas fireplace and lovely views of the PR 7th green. Upstairs, the spacious primary suite offers a luxurious ensuite with double sinks, heated floors, and a large tiled shower. The second bedroom features a built-in Murphy bed and private ensuite—perfect for guests, an office, or den. The man-cave, double-length garage with epoxy flooring also provides tons of extra storage. Enjoy access to the Fitness Centre with gym, yoga studio, indoor pool, hot tub, and steam rooms. Plus homeowner enjoy discounts on golf and clubhouse dining or Palino’s Pizza. Optional Racquet Club membership offers tennis and pickleball all year round. Miles of trails right right outside your door for hiking and biking or pamper yourself at Sparkling Hill Wellness Hotel a short 3 mins from your home. Resort living at its finest—your next home awaits! View this fine home at the Osprey Green Townhome Open House Event this Saturday, Aug 1, 12 - 2pm. (id:10452)
Room Types
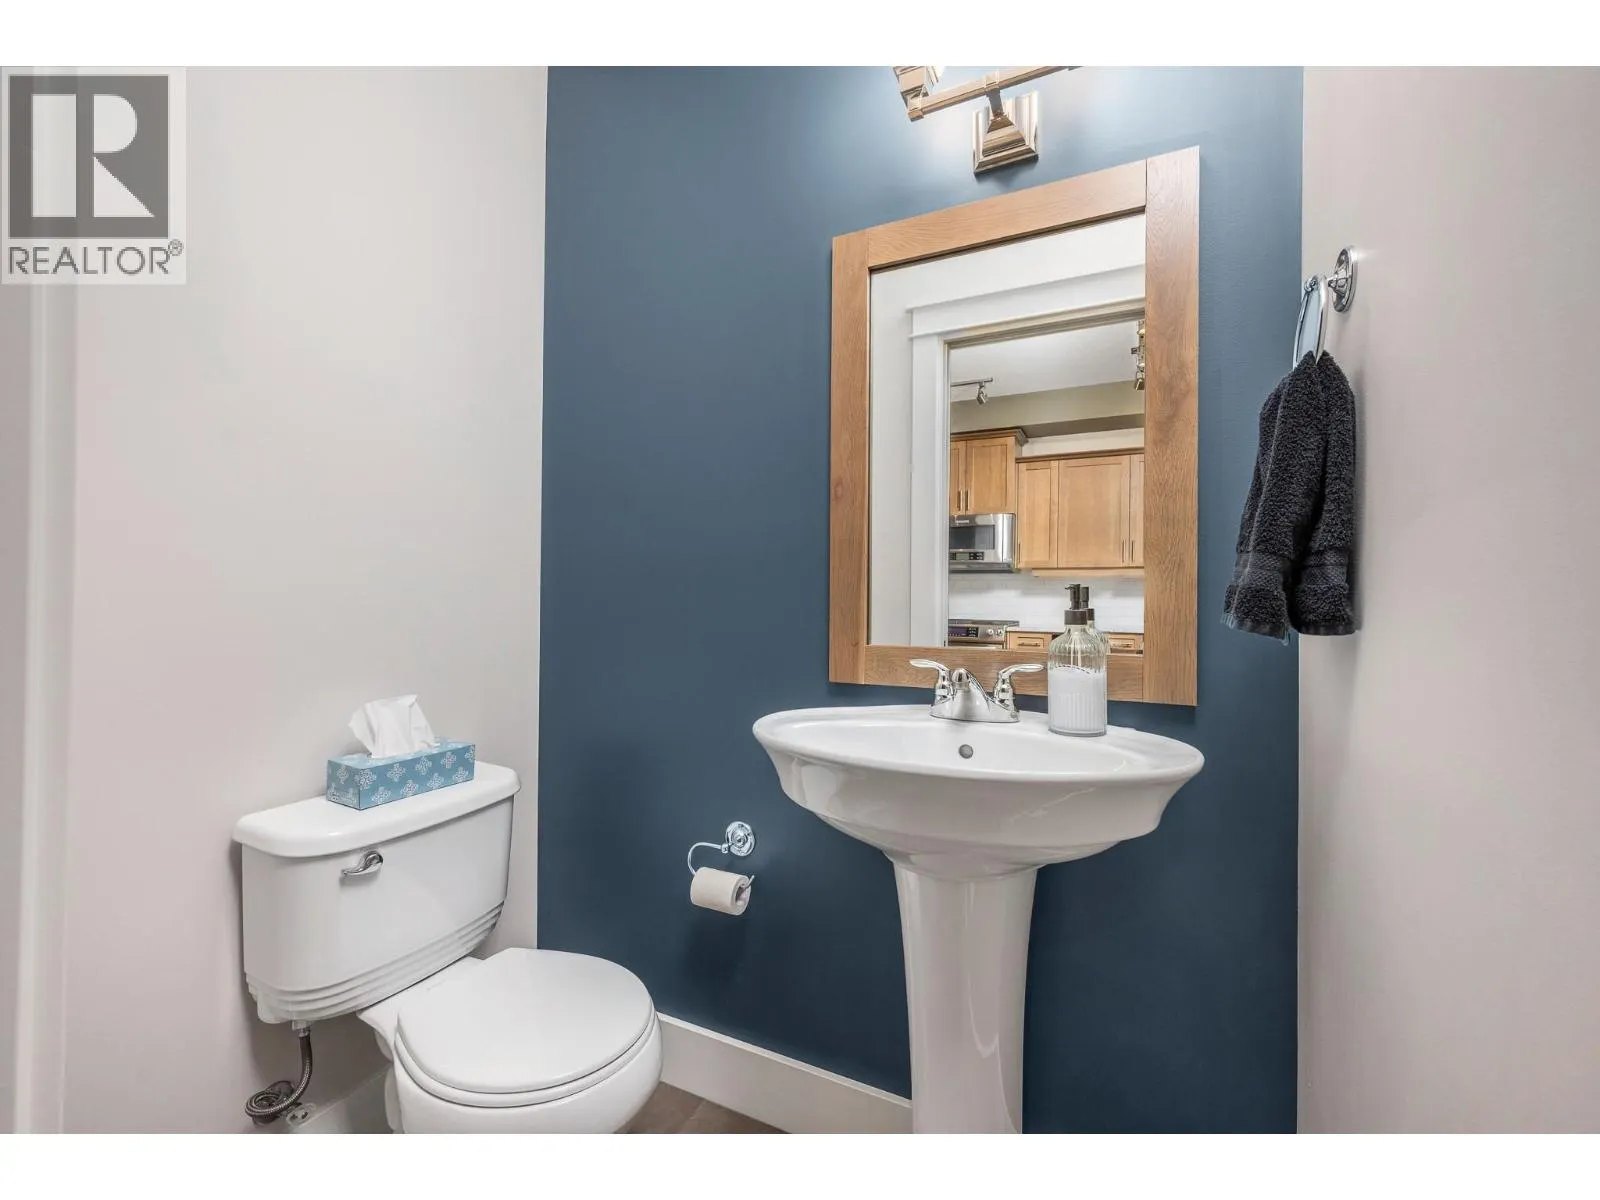
2pc Bathroom
-
Dimensions 5'2'' x 3'7''
18.51 sqft
4pc Ensuite bath
-
Dimensions 4'11'' x 8'
39.33 sqft
4pc Ensuite bath
-
Dimensions 9'2'' x 7'7''
69.51 sqft
Similar Properties (No results)
Listing courtesy of: Rockridge Real Estate Company
This REALTOR.ca listing content is owned and licensed by REALTOR® members of The Canadian Real Estate Association.
